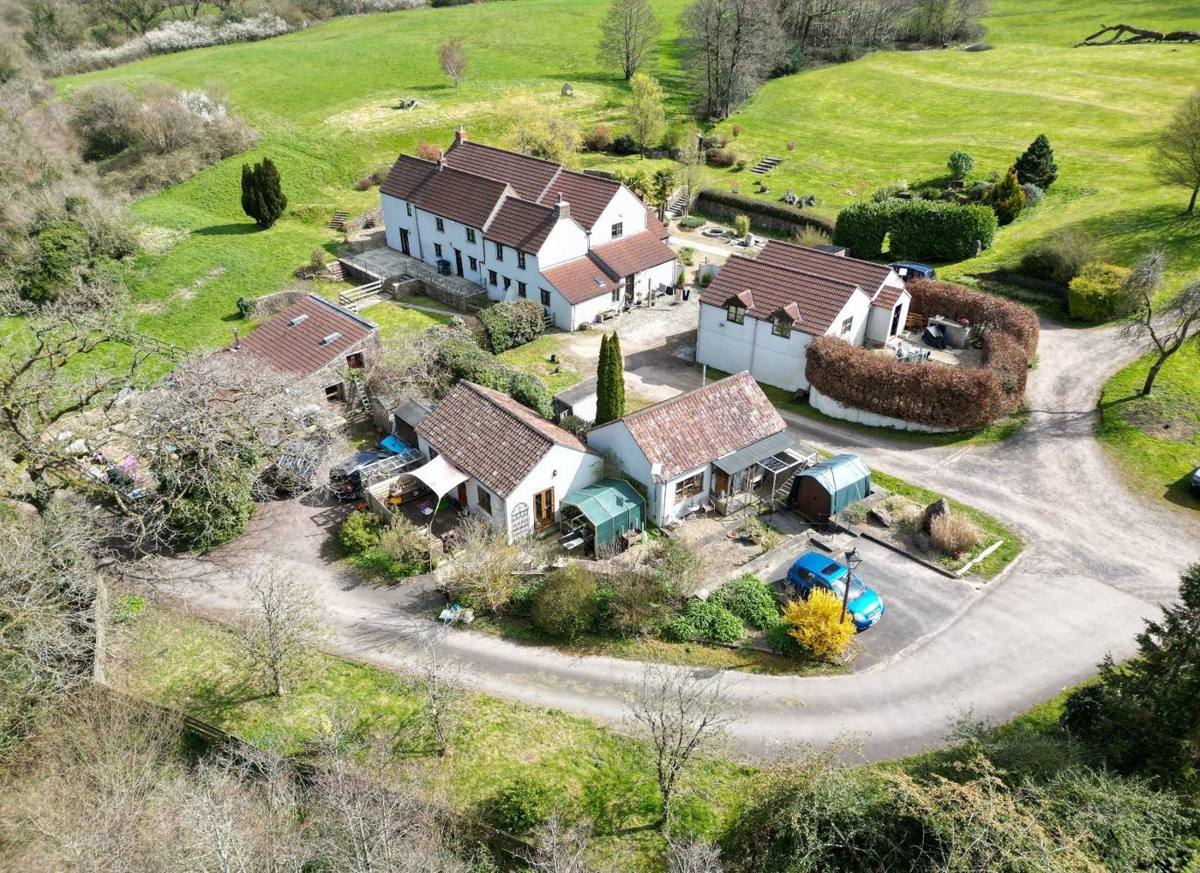
Whitehole Springs: a community farm on the Mendips
The founder's project. Buy Whitehole Springs Farm collectively and build a community on it where education, making, growing and living are provided together, socially, not for profit.
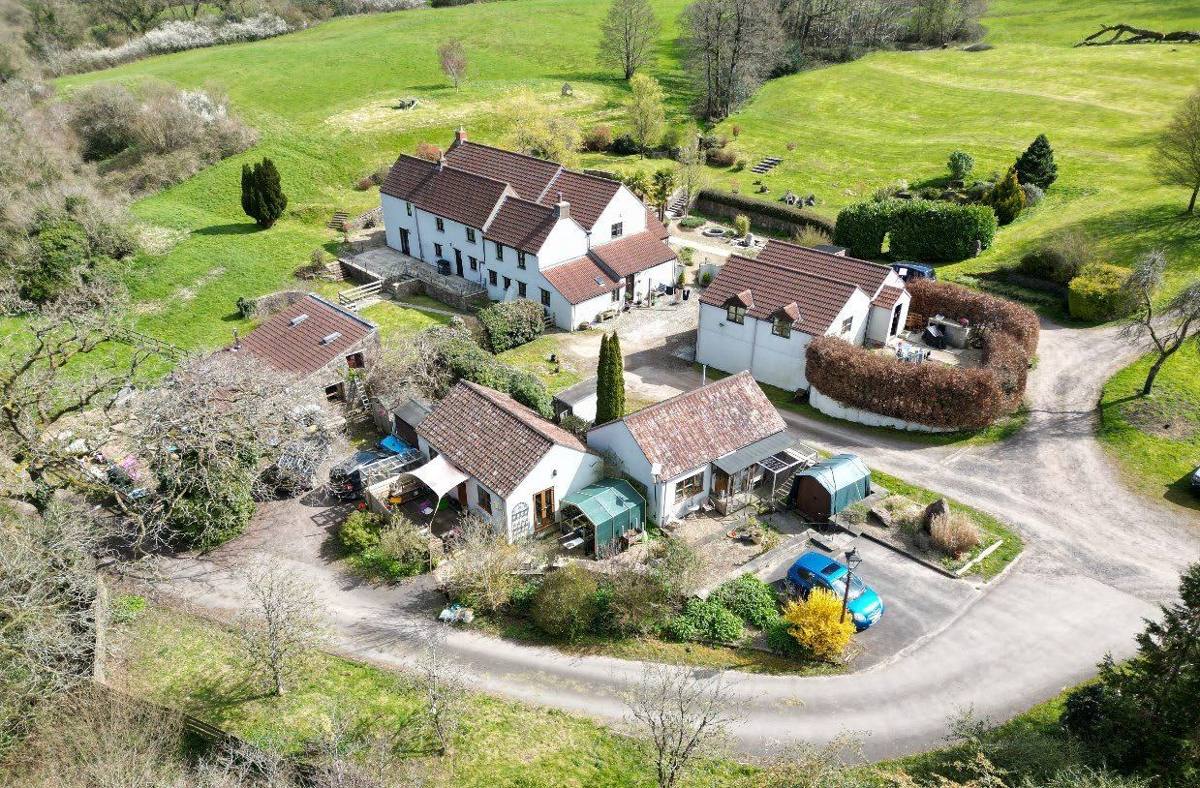
The idea
Homebinding's founder wants to buy Whitehole Springs Farm with a group of people and make it a working community: a place that teaches, that makes things, that grows its own food, and that houses the people who do those things, run socially and not for profit. The reference points are the kibbutz, the collective communities of Israel where land, work and income were held in common, and Auroville, the township in Tamil Nadu founded in 1968 with the support of UNESCO as an experiment in living together across nations and beliefs. Neither is a template. They are proof that a community of this kind can be built, and can last.
The founder's belief is that about a million people in this country would choose to live differently if there were a way to do it: closer to the land, learning real skills, making real things, and expressing themselves creatively, in company. This page is the way to do it, and Whitehole is the first attempt.
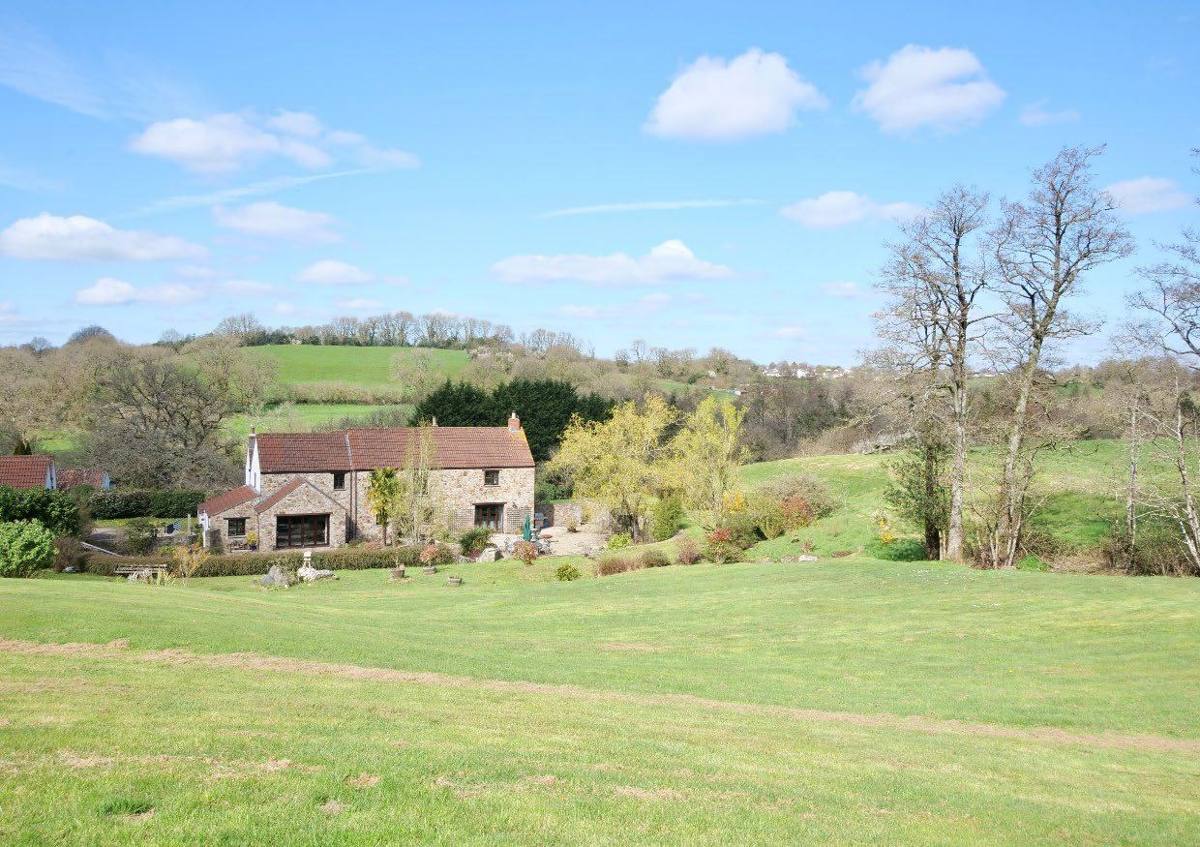
The place
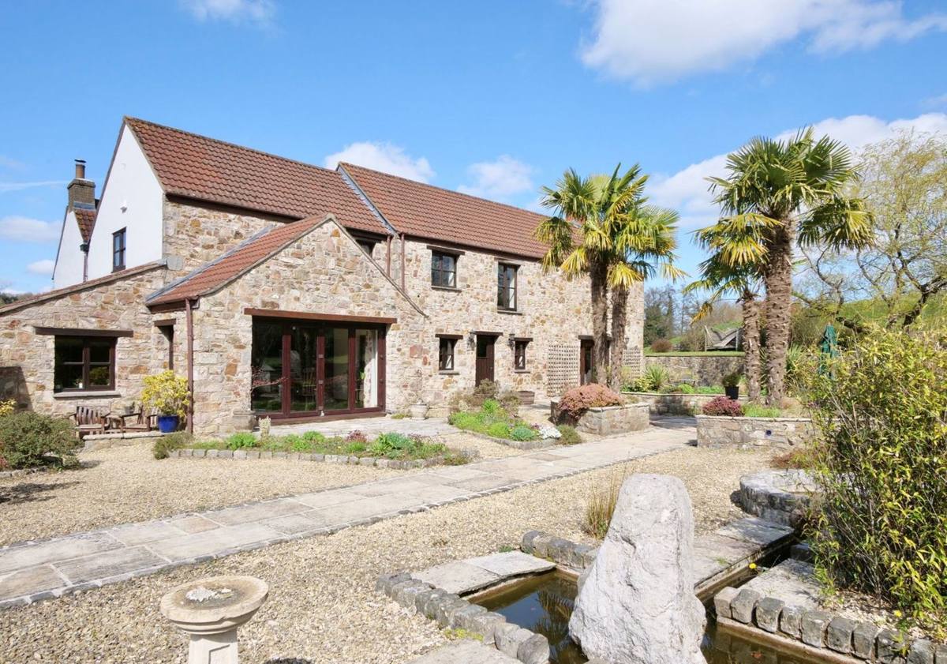
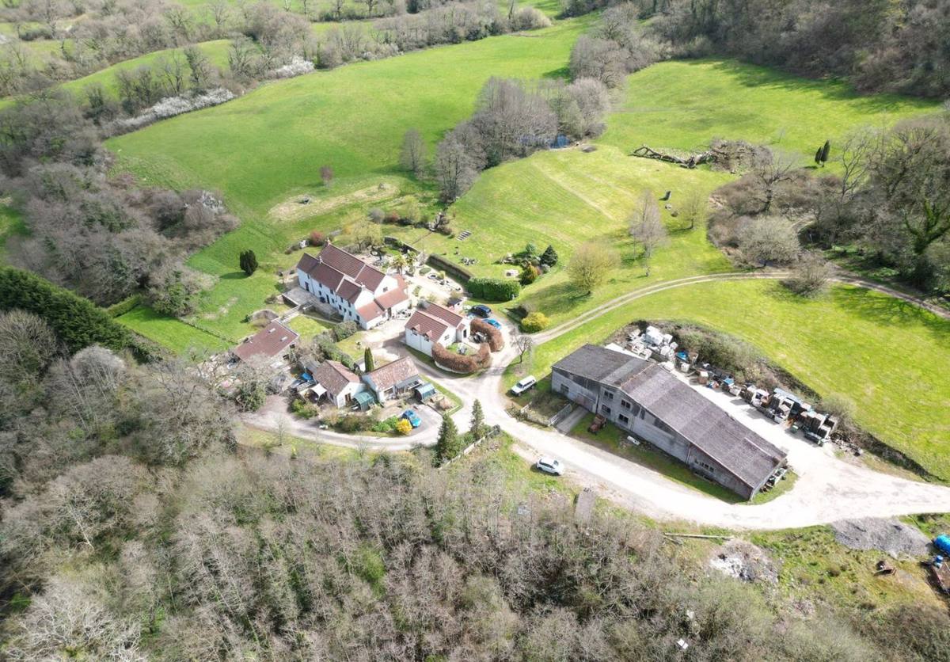
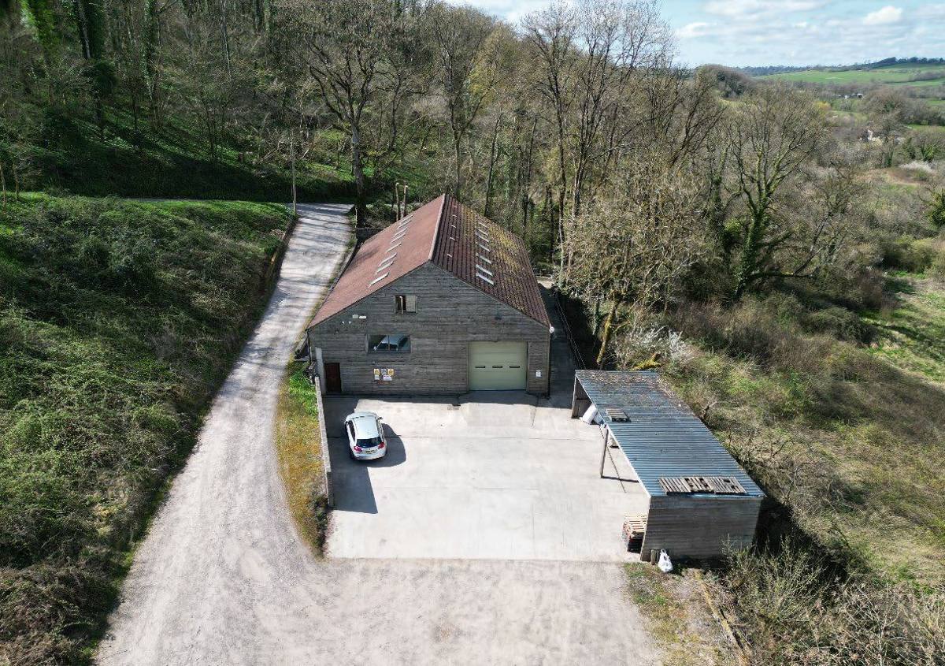
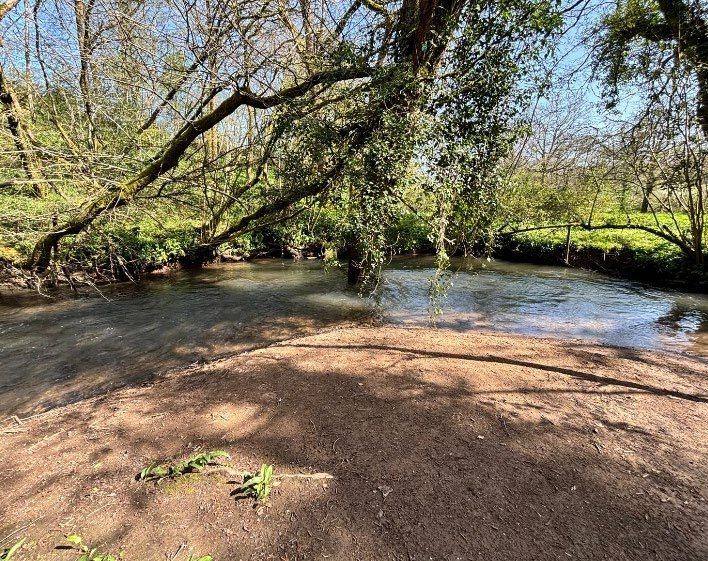
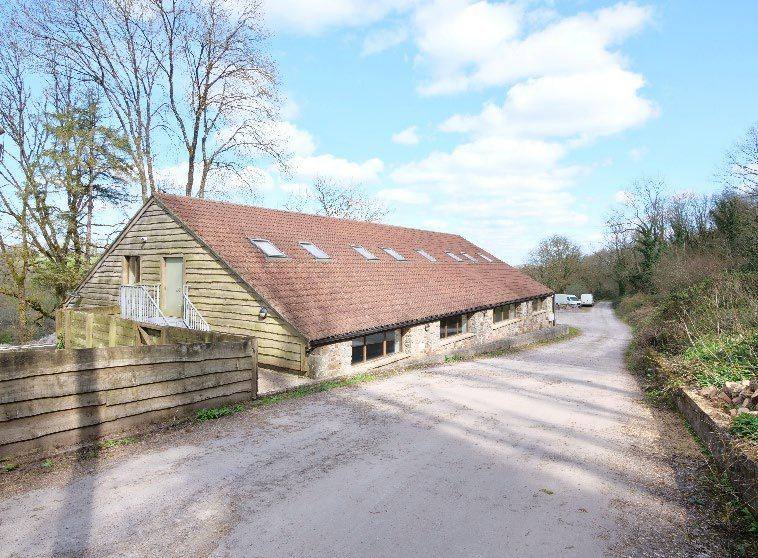
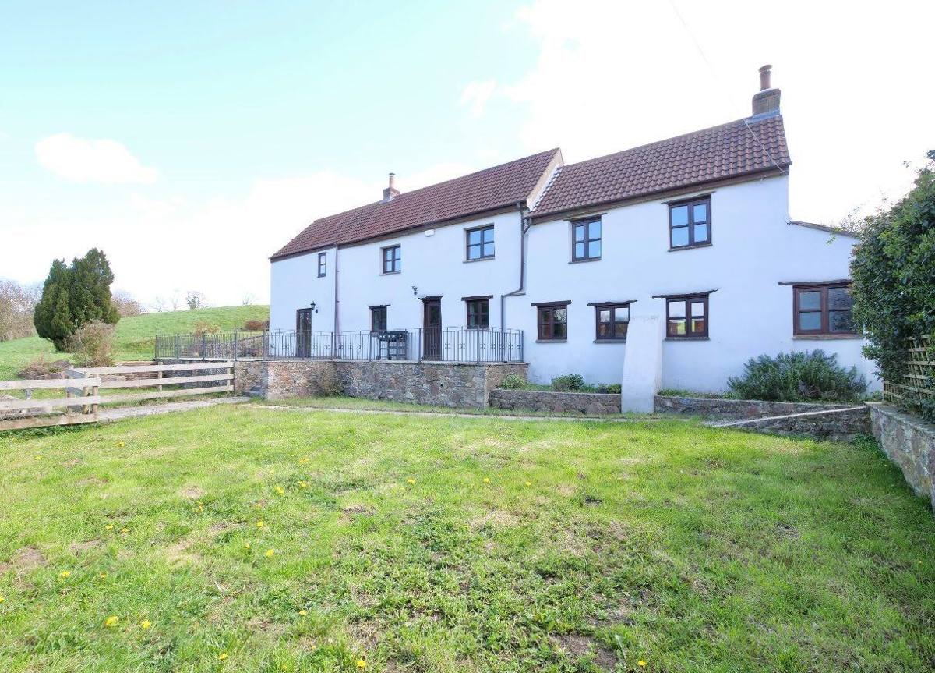
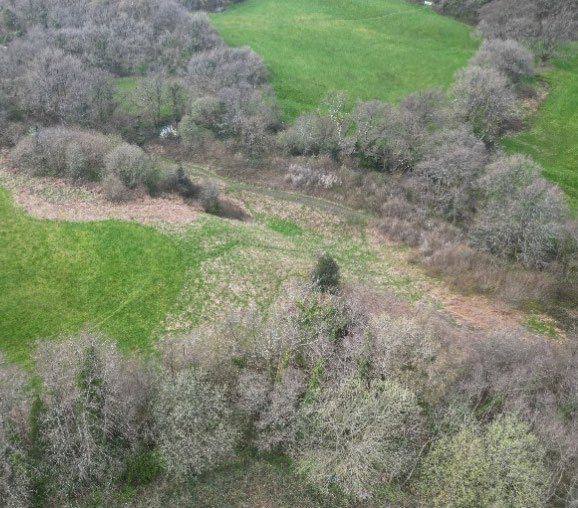
Whitehole Springs Farm lies on Whitehole Hill above Leigh upon Mendip in Somerset, about 105 acres in all. There is a four bedroom farmhouse, about 428 sq m as measured and 419 sq m on the energy certificate register, four cottages that are currently let, a commercial building of about 458 sq m in steel frame with block walls and timber cladding, an agricultural building of about 330 sq m, pasture, and about 30 acres of woodland designated a Site of Special Scientific Interest. A stream runs along the northern boundary. Mains water and electricity serve the house, the cottages and the commercial unit, with private drainage. The guide price is £3,750,000. The full particulars are on Homebinding with every photograph, the plan and the sale pack.
What the buildings could do
The farmhouse and cottages are where the first households live. The commercial building is the workshop: making, repair, small manufacture, the teaching space. The agricultural building holds the growing operation's equipment and stores. The pasture feeds animals or becomes market garden, orchard and forest garden. The SSSI woodland is managed for what it is, with Natural England's consent for any operation that needs it, and it is the classroom for the natural history that a place like this teaches. Nothing here is a planning permission; every change of use is a question for the planning pages first.
The four pillars
Education. Courses and apprenticeships in the skills the place uses: growing, building, woodwork, metalwork, energy, the natural sciences of the land, and the arts. Open to members and to visitors who pay their way. Manufacturing. A workshop that makes what the community and its neighbours need, sells the surplus, and trains the next people. Horticulture. Food for the community first, then for sale, grown without chemicals, with the woodland and water managed as part of the same system. Accommodation. Homes for the members who work the place, held by the community, allocated by its rules, never sold off.
How it would be owned and run
The founder's proposal is a community benefit society with an asset lock, so that the land and buildings can never be taken out of community use, with membership open to anyone who subscribes and takes part, one member one vote, and a community share offer to raise part of the purchase price from the public. The society's rules would set how income is shared, how new members join, how someone leaves and gets their capital back, and how the four pillars are governed. A company limited by guarantee or a charity may sit alongside for the education work if grants require it. The choice is the members' and it is made with a solicitor; the options and the Acts are on the Projects page.
The money
The purchase price is the guide price of £3,750,000 unless negotiated otherwise, plus the costs of purchase and the first works. The intended sources are member capital, a community share offer, member loans, lending from ethical and community lenders against the land, and grants for the educational and environmental work. The money pages explain every kind of borrowing and what is and is not regulated. Pledges recorded on this page are statements of intent, not payments; nothing is paid until the vehicle exists and the offer is accepted, and then the deposit goes to the regulated stakeholder in the ordinary way.
Joining
Say who you are, what you would bring, and whether you would live here, work here, or support the project from outside. Join a working group. Everything discussed here is kept on the project record, so that the people who arrive later can read how the decisions were made.
How Whitehole pays its way
The founder's plan for the enterprises that fund the community, not for profit, every one of them run by members. Each is a working group and each has a page on the record once it starts.
Horticulture and seed
Market garden, orchard and pasture on the 105 acres; seed farming and the sale of ancient, untouched seed varieties.
Water
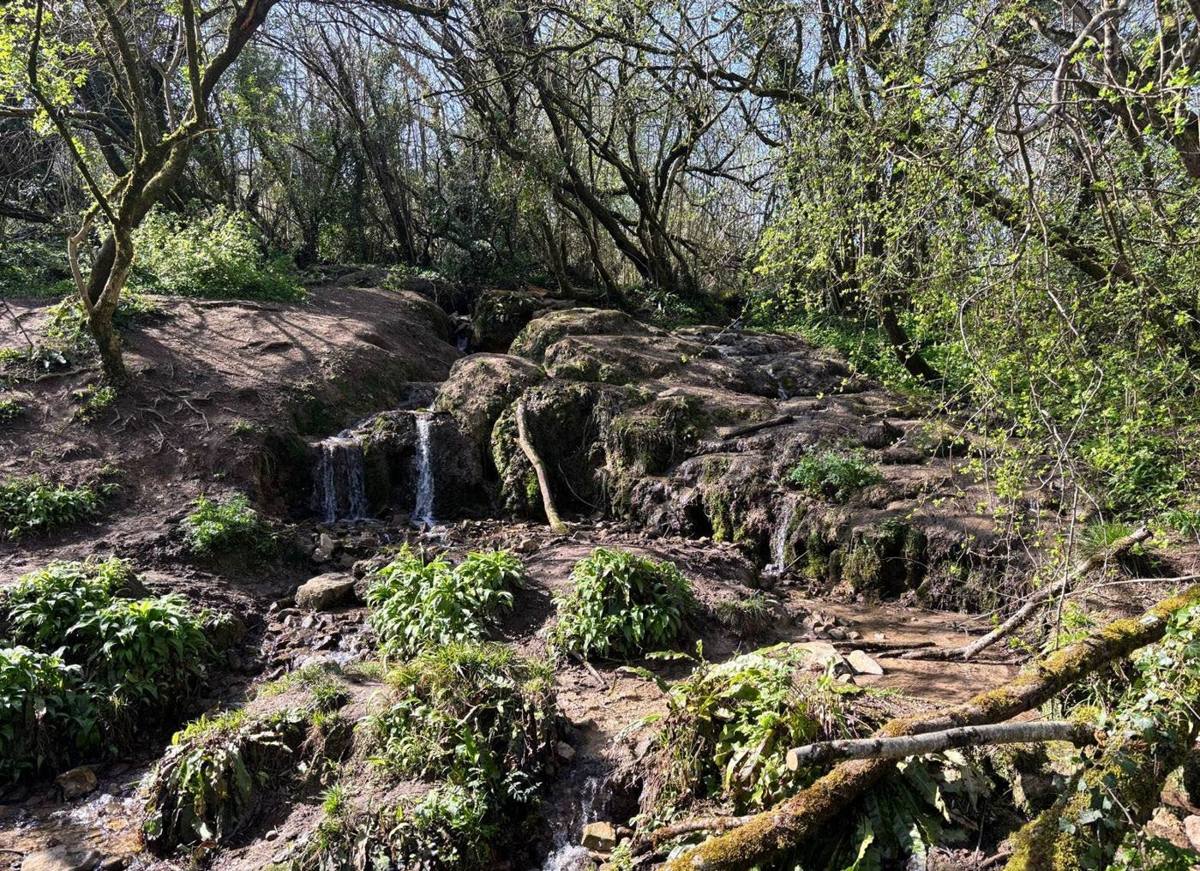
The spring is the centre of the place. Bottling and distribution of the spring water, and the whole site designed around water and its importance.
The engineering workshop
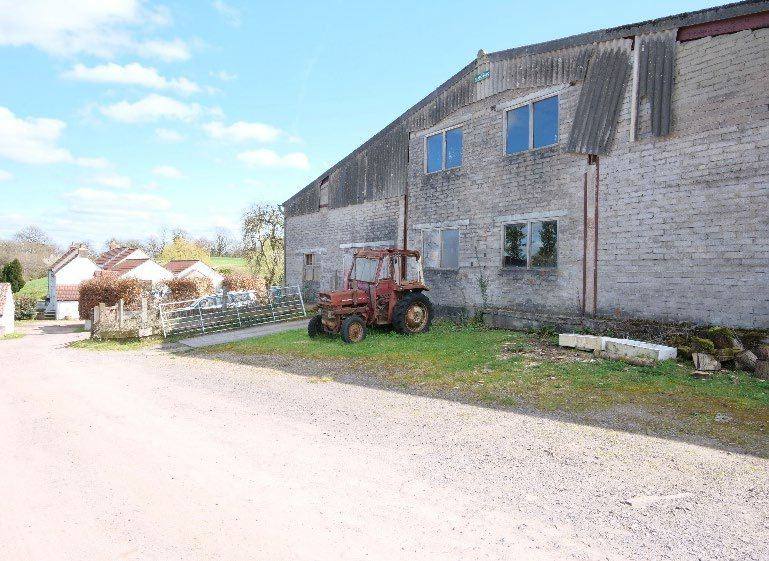
CNC machines in the agricultural building. Stainless steel churns and spring water distribution kit: the machinery and moulds duplicated from China and mass produced here, for food, water and milk storage and distribution.
Film, music and performance
A film studio, a music studio, and a dance and performance theatre, earning as hire and as the community's own work.

Off grid energy
Hydro from the water, wind and solar, the farm run on its own power, and the community reselling and installing renewable systems for others.

Modular and underground buildings
Design and manufacture of pioneering modular homes, in particular homes set into the ground in large diameter pipe with light tunnels and ventilation, so there is no visual impact.
Short stays in the five houses
The farmhouse and the four cottages let by the night on Homebinding Stay, the income going to the community.
Venue
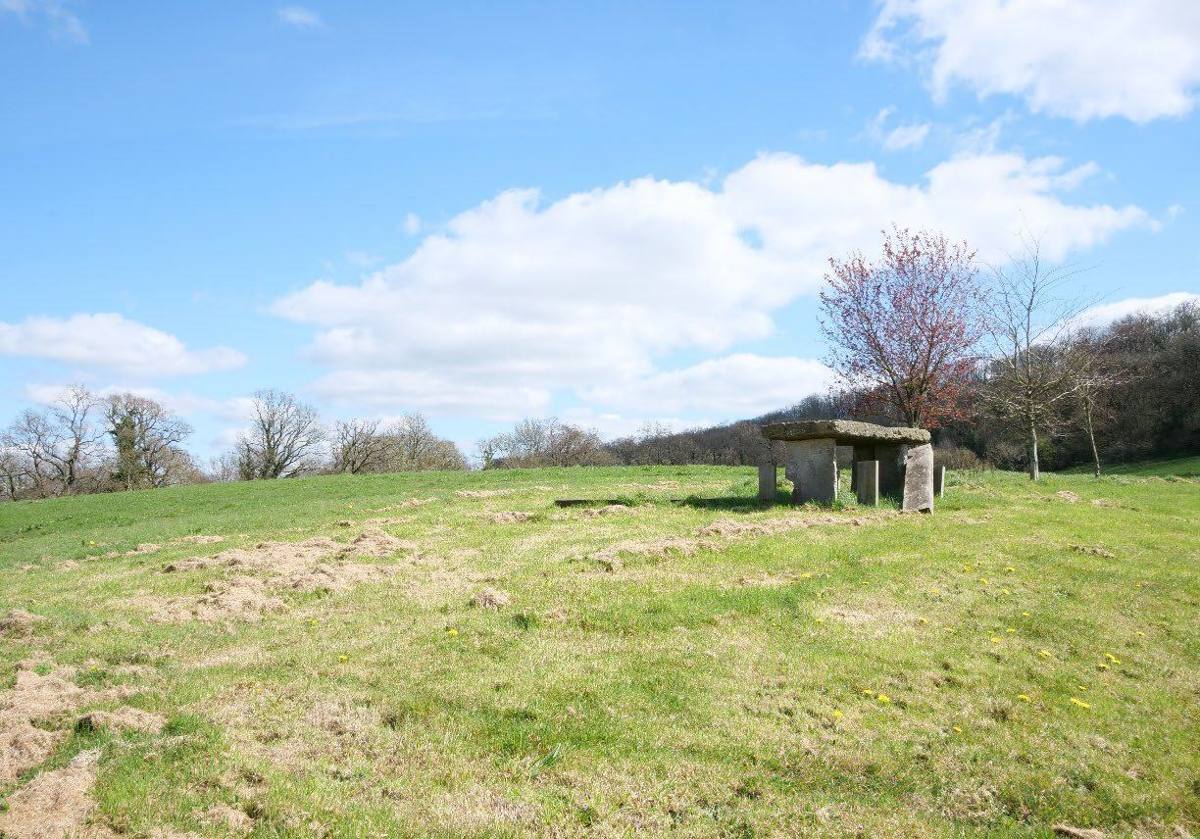
Weddings, music festivals and gatherings in the fields and the barn.
Education and forest school
Workshops, forest schools for children, courses in the crafts of the place, and a place for the elderly to come and stay.
Nature, animals and the horse
Working with the land and its animals, and traditional horse ploughing courses.
The water plant, as it stands
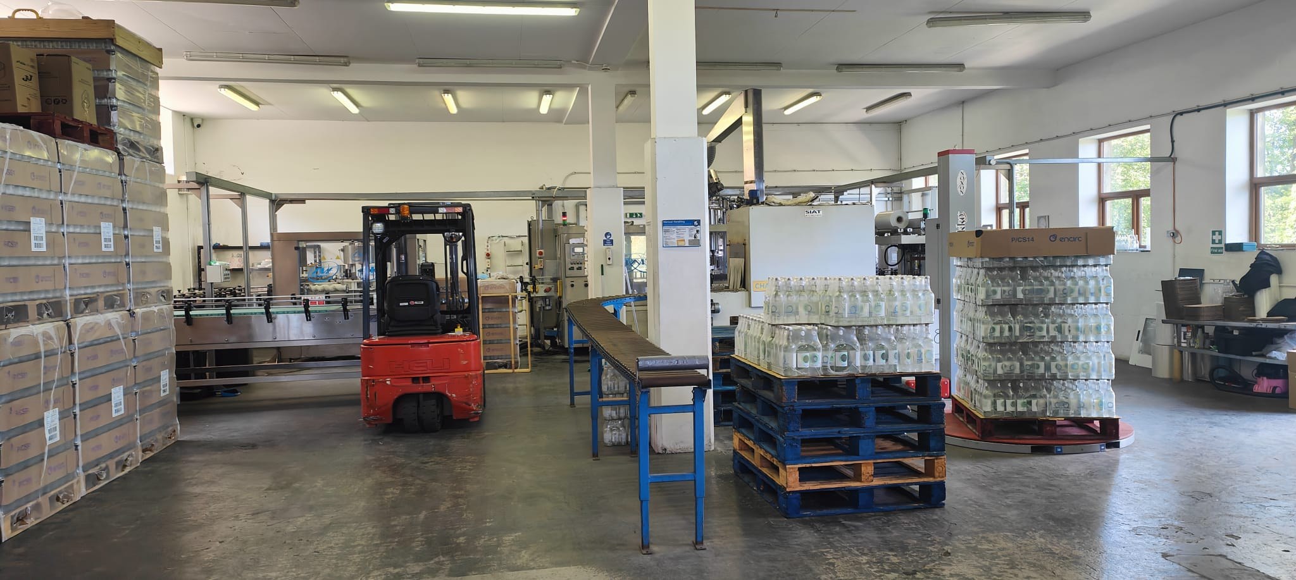
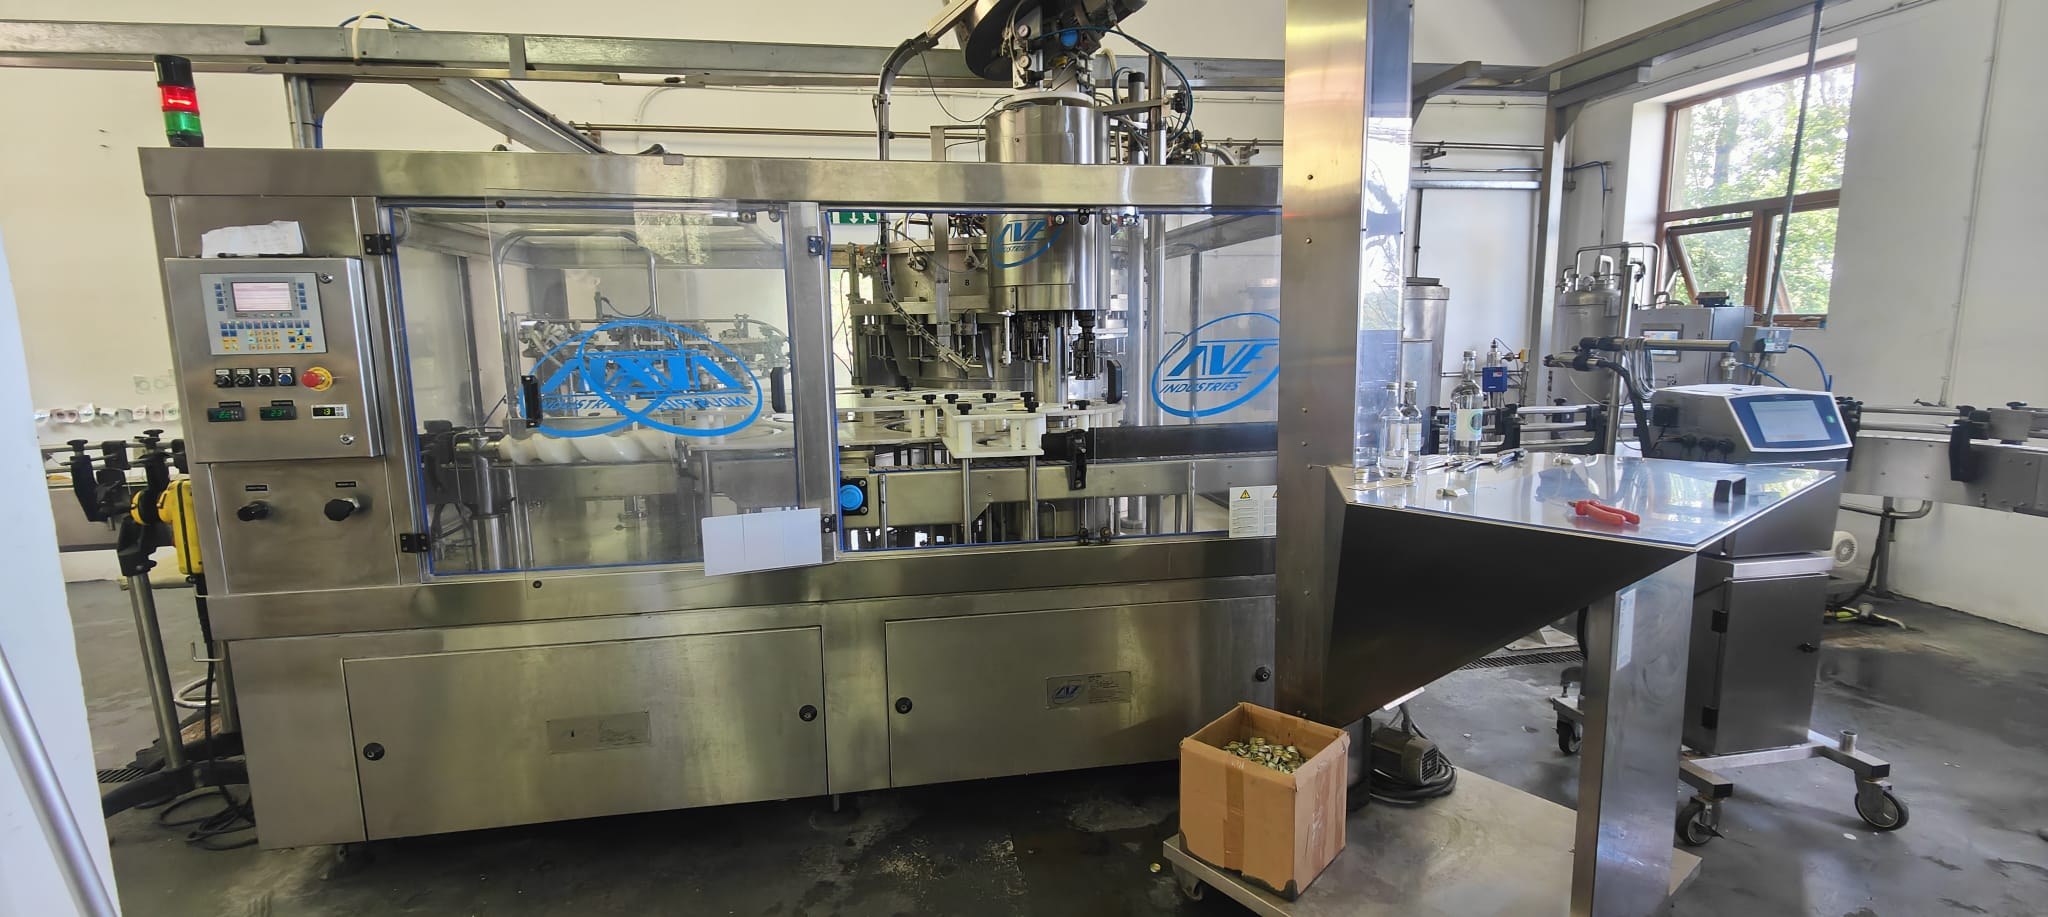
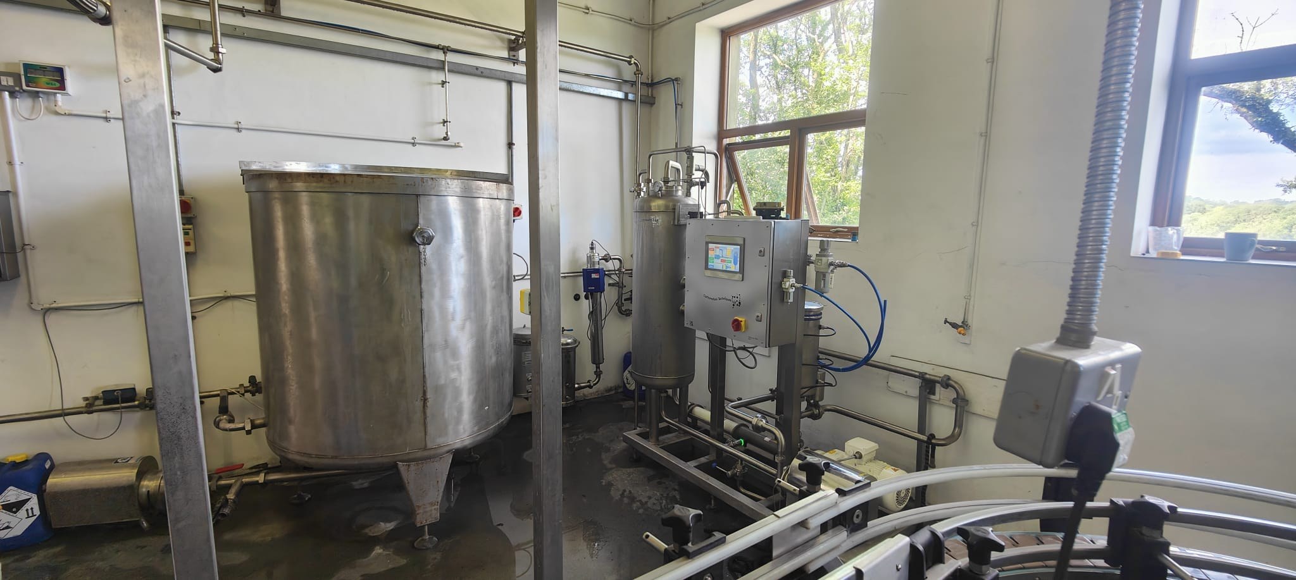
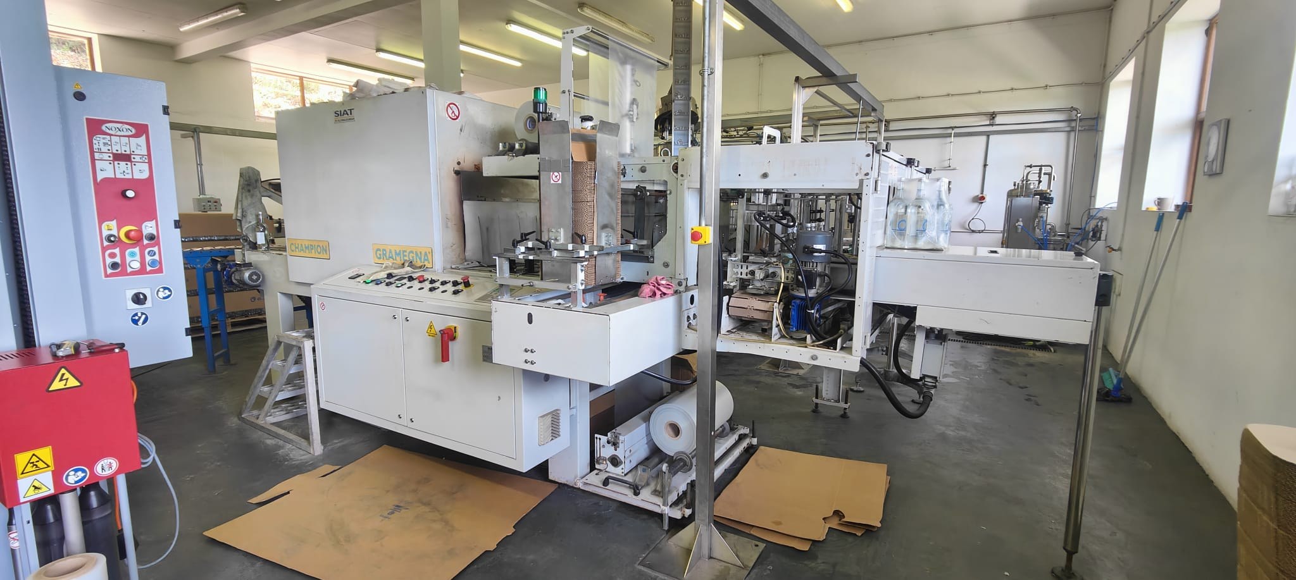
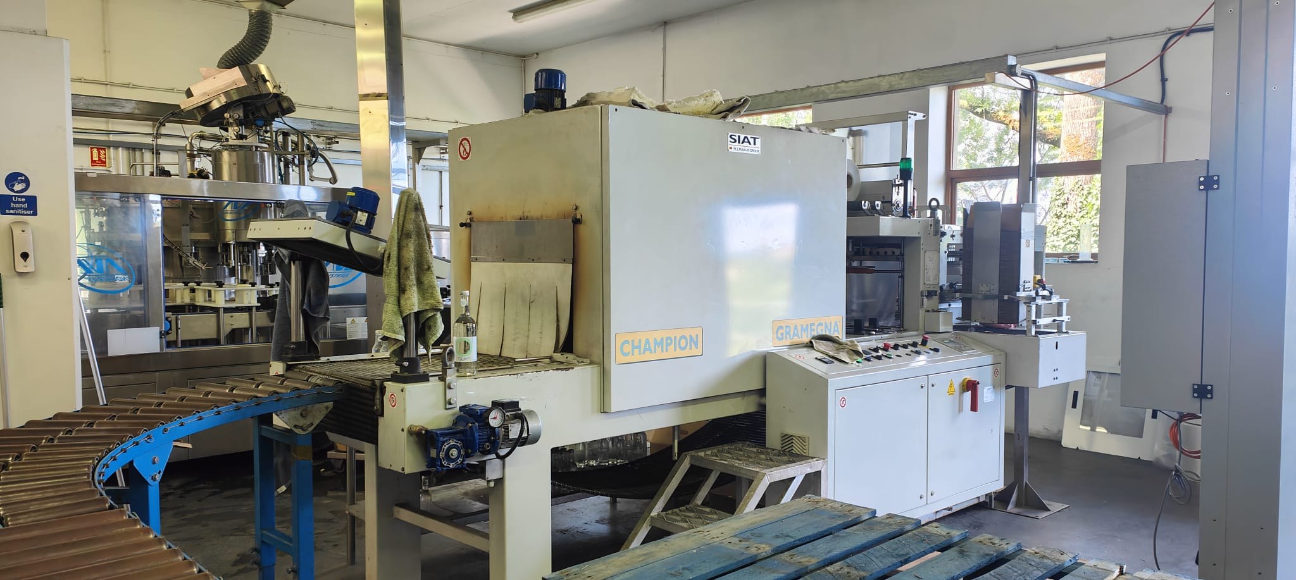
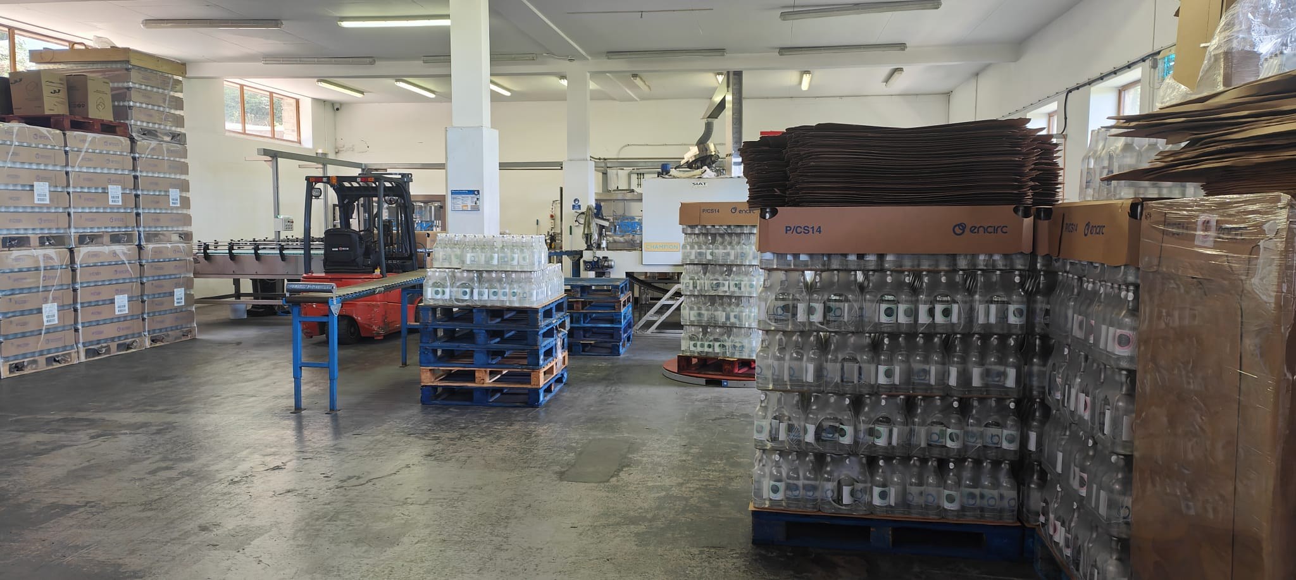
The spring, the treatment and the bottling line are already on the holding. These are photographs of it as it is, not a plan for it. What it can produce, what it is permitted to produce and what it would cost to bring back into use are questions for the Water working group.


Homes in the ground
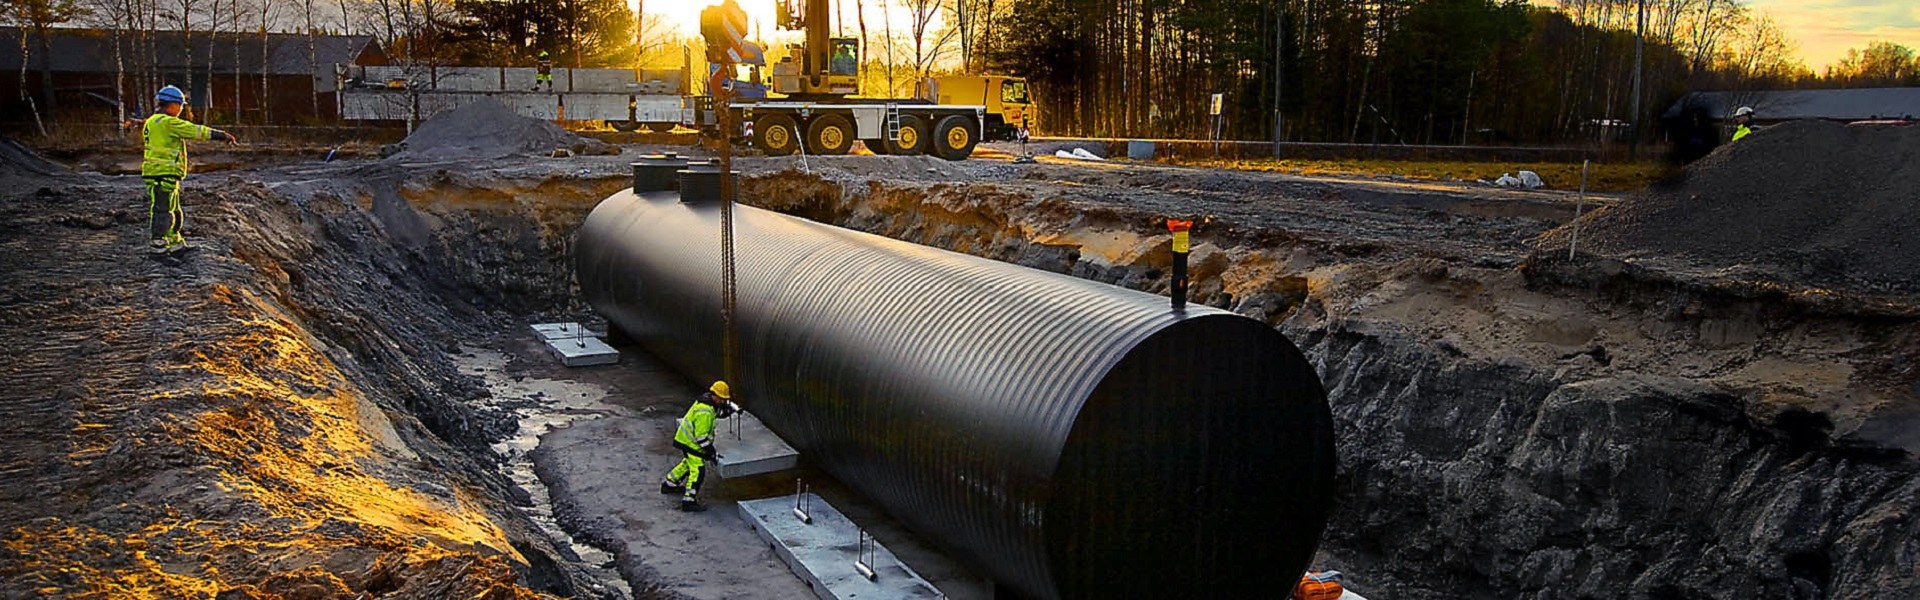
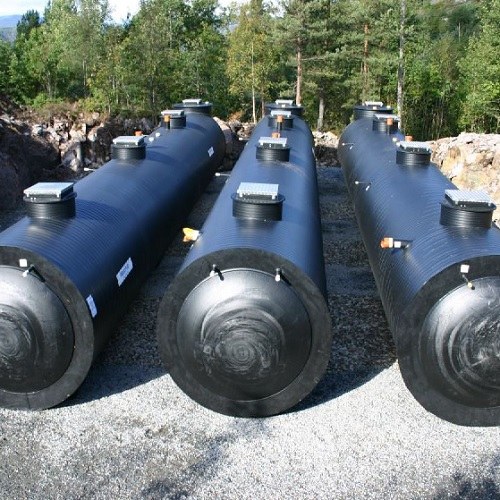
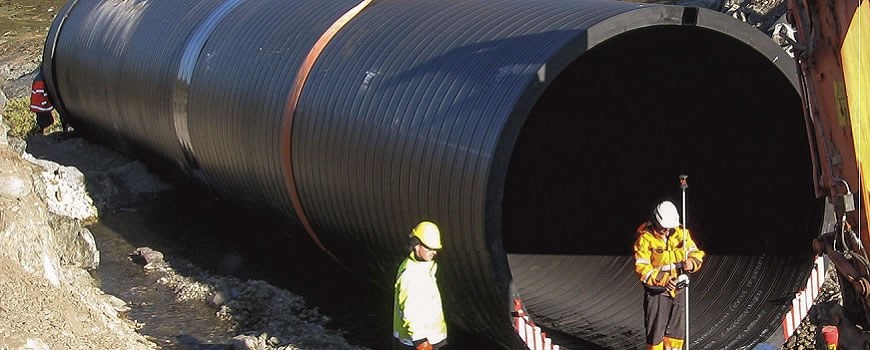
The founder's idea for the community's own homes: large diameter structured wall pipe, of the kind made for culverts and water tanks, set into the hillside, roofed with the ground, lit by light tunnels and ventilated mechanically, so a house can stand in a field with no visual impact at all. Pipe of this kind is made in internal diameters from DN1200 to DN3500, with a stated design life below ground of a hundred and twenty years, and is used for culverts, potable water tanks, chambers and access shafts. It is an ordinary civil engineering product, bought and laid every week of the year. What is not ordinary is living in it.
What it is not, yet: a dwelling approved under the Building Regulations. A home in a tube must still meet the requirements for structure, fire, ventilation, damp, insulation and means of escape, and a new home in open countryside needs planning permission, which in England usually means a rural exception or a one planet style case and in Wales the One Planet Development route on the Projects page. That is the work of the Buildings and making group and of the engineers the project is looking for.



The tube home, drawn
The three drawings below set out one way of building a home inside a single large diameter pipe, buried in the slope at Whitehole Springs Farm. They are study drawings, not construction information. Every dimension shown is an assumption made in order to test whether the idea works in plan and section, and every one of them has to be confirmed by a structural engineer and by the pipe manufacturer before anything is ordered or dug. The pipe is taken as 4.0 metres internal diameter and 24 metres long, laid level, with a flat floor deck built across a chord of the circle so that the living space has a flat floor about 3.2 metres wide and a little over 3.2 metres of headroom at the centre line. Light and escape come from vertical shafts to the surface, and the only glazed elevation is the gable at the entrance end.
The table below lists every dimension used in the drawings. It is a schedule of design assumptions, made so that the arrangement could be tested on paper. None of it is a specification. The pipe diameter, the wall profile, the permitted depth of cover, the loading from the earth and from any vehicle crossing above, the design of the openings cut for the light tunnels and the escape shaft, and the buoyancy case if groundwater is present are all matters for a structural engineer and for the pipe manufacturer to confirm in writing before the design goes any further. Cutting large holes in a structured wall pipe changes how it behaves, and no assumption in this table should be relied on until that advice is in hand. This is not advice.
| Item | Assumed value | Status and who confirms it |
|---|---|---|
| Pipe type | Twin wall structured wall pipe of the type made for culverts and buried tanks | Design assumption. Manufacturer to confirm the product, the profile and the ring stiffness class |
| Internal diameter | 4.0 m | Design assumption. Manufacturer to confirm availability at this diameter |
| Overall wall depth | About 0.15 m, giving an external diameter of about 4.3 m | Design assumption for setting out the excavation. Manufacturer to confirm |
| Internal length | 24.0 m, laid level | Design assumption. Joint positions and the number of sections to be confirmed |
| Floor deck | Flat deck on a chord 1.2 m below the axis, giving 3.2 m of flat floor width | Design assumption. Engineer to design the deck, its bearers and the connection to the pipe |
| Headroom at the centre line | 3.2 m from deck to crown | Follows from the geometry above. Reduced by any lining or insulation |
| Service void under the deck | About 0.7 m clear at the centre | Design assumption. Access, drainage falls and duct routes to be developed |
| Gross deck area | About 77 sq m | Calculated from 24.0 m by 3.2 m. Habitable room area is less once the lobby and the escape landing are taken out |
| Earth cover over the crown | 1.0 m minimum at the entrance end, increasing as the ground rises | Design assumption. Minimum and maximum cover are set by the manufacturer and the engineer, not by the architect |
| Entrance | Glazed gable across the full end, with a lobby about 3.0 m by 2.6 m cut into the hillside in front of it | Design assumption. The end closure and its fixing to the pipe are a specialist detail |
| Light tunnels | Three shafts of 1.0 m diameter, over the living space and over each bedroom, to rooflights at ground level | Design assumption. Each opening in the pipe crown needs a designed reinforced connection |
| Escape route | Second route at the far end: a stair inside a shaft of about 1.2 m diameter to a hatch at ground level | Design assumption. Travel distances, stair geometry and the hatch are subject to Building Regulations approval |
| Ventilation | Mechanical ventilation with heat recovery, ducts run in the service void, terminals through the shafts | Design assumption. Sizing and terminal positions to be designed |
| Drainage outside the pipe | Perforated land drain each side at invert level in a granular surround, falling to a suitable outfall | Design assumption. Depends on ground investigation and on where the water can legally be discharged |
| Bedding | Granular bedding and side fill placed and compacted in layers | Design assumption. The manufacturer sets the bedding class and the compaction requirement |
| Groundwater | Assumed below the invert at all times | Unverified. If groundwater can rise above the invert the pipe must be checked for flotation and held down |
Drawings prepared as a feasibility study for Whitehole Springs Farm. They are not construction information and carry no warranty. Confirm every dimension with a structural engineer and with the pipe manufacturer, and check the arrangement against the Building Regulations with a building control body before committing to it. This is not advice.
What is already being built
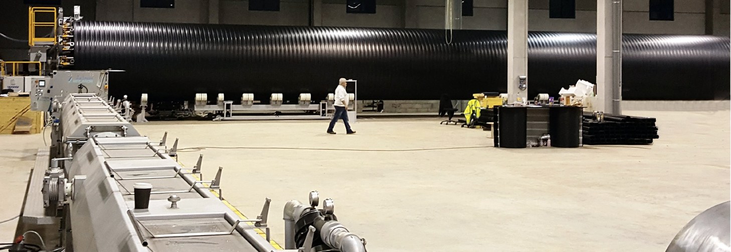
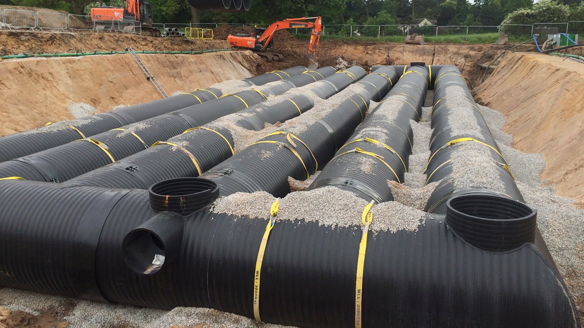
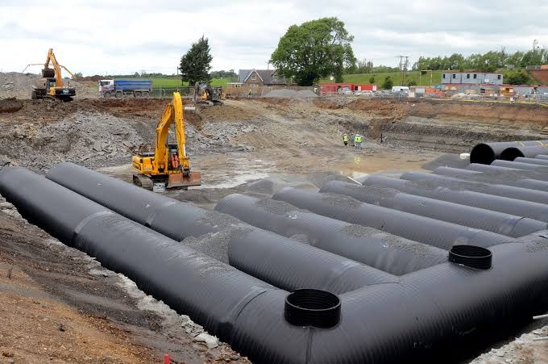
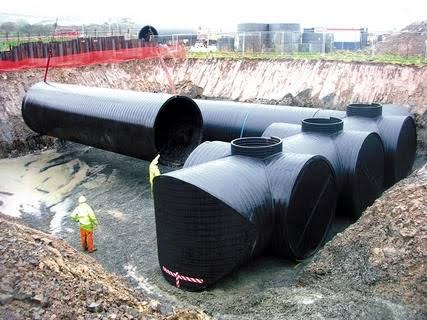
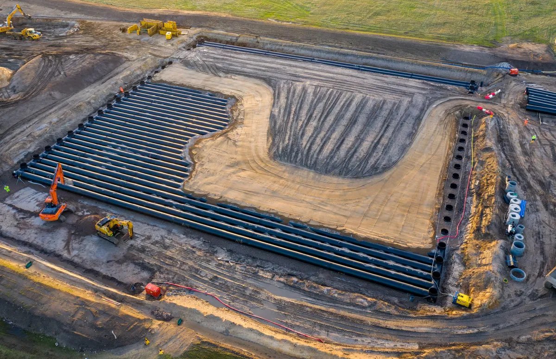
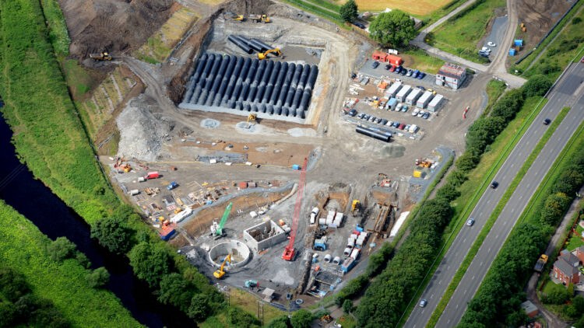
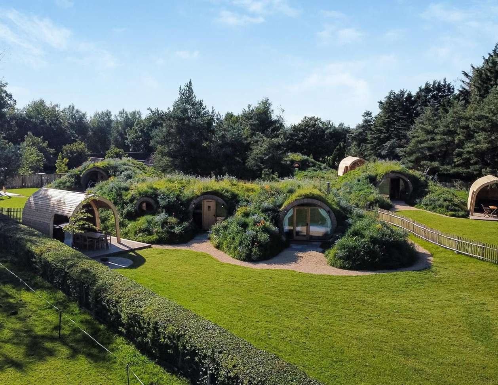
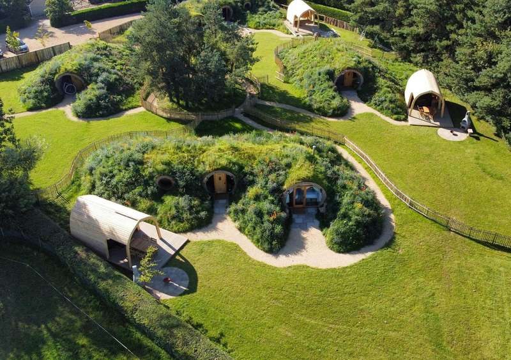
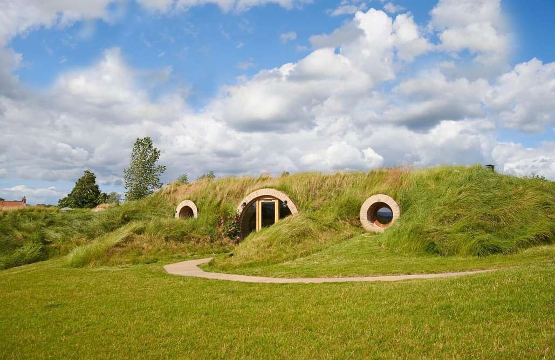
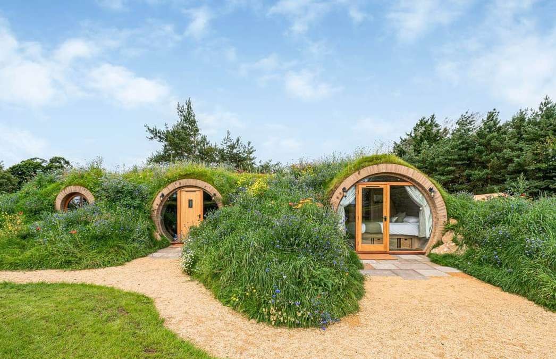
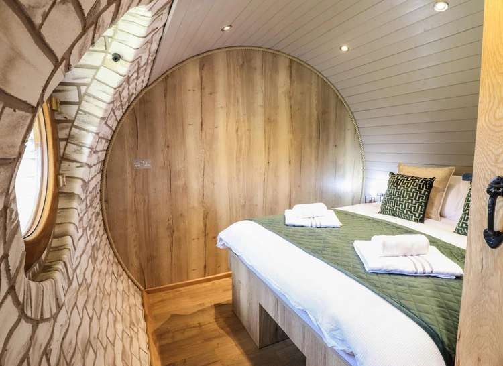
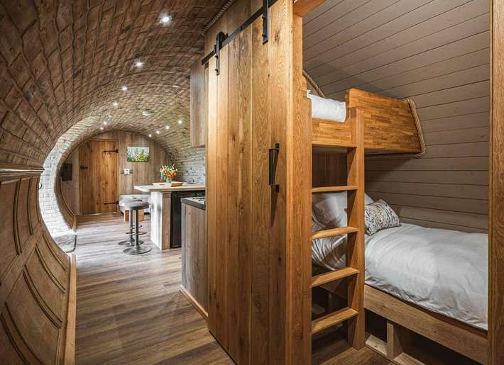
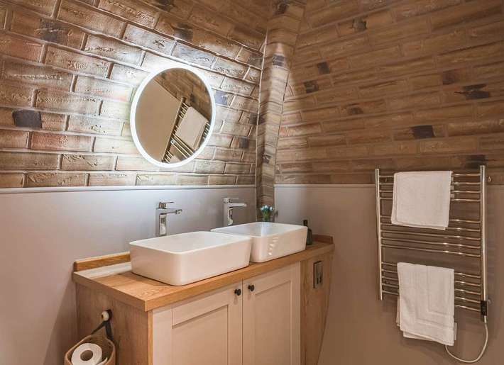
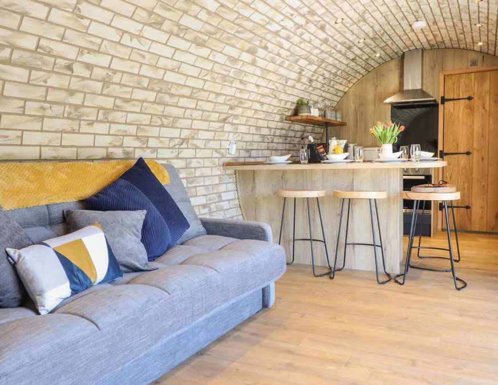
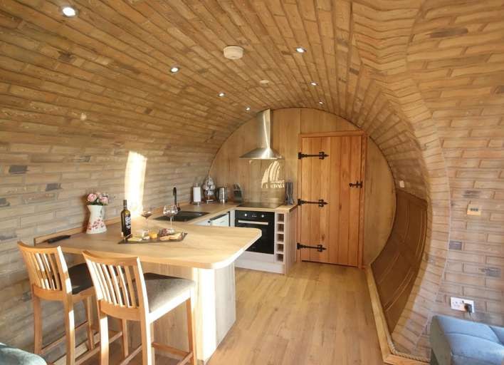
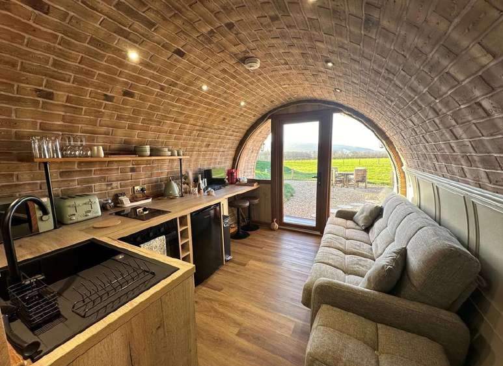
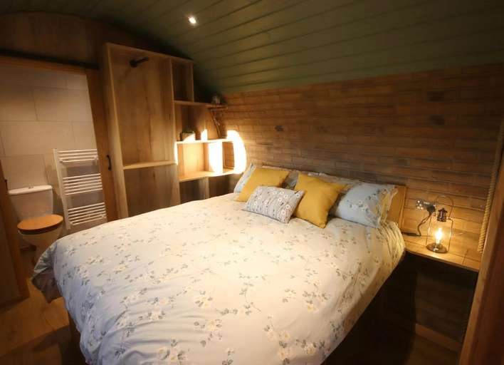
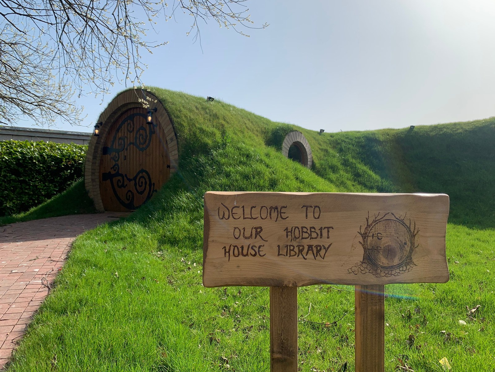
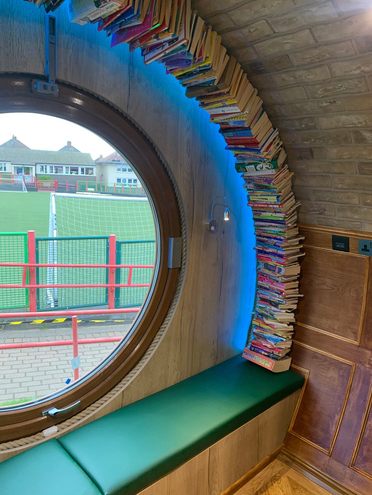
Whitehole's homes are a proposal. These are not photographs of Whitehole and nothing here is built at Whitehole. They are photographs of buildings already delivered elsewhere, shown here because the idea on this page is not speculative: somebody is making it, in England, and publishing what it costs.
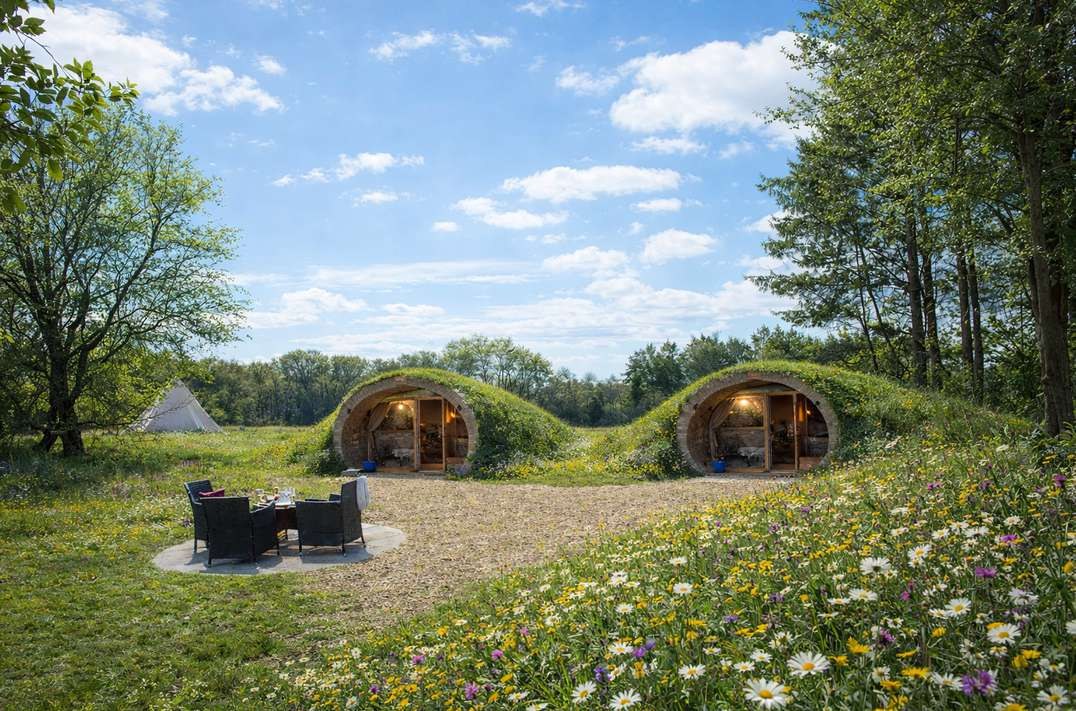
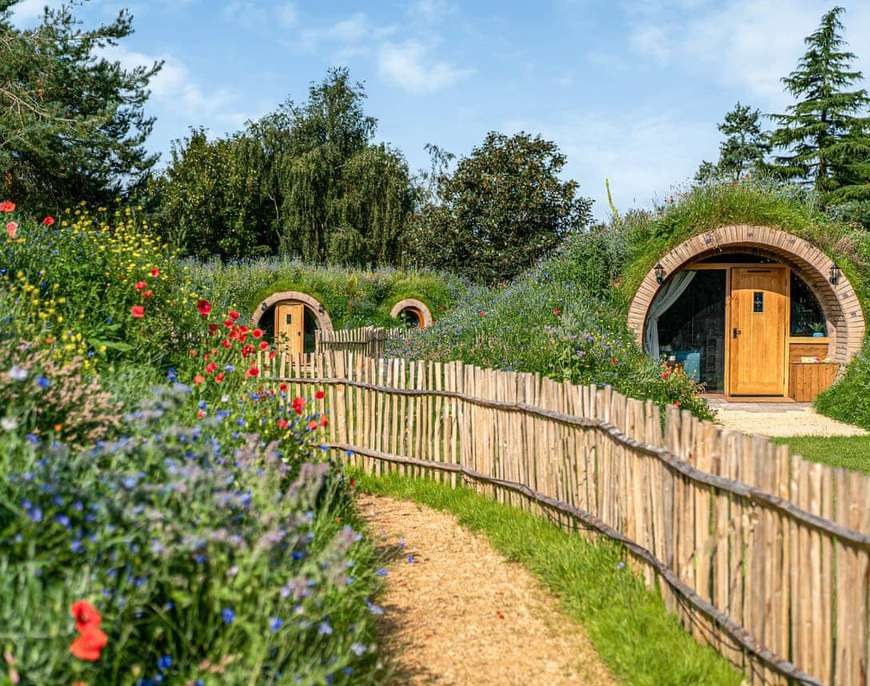
The method
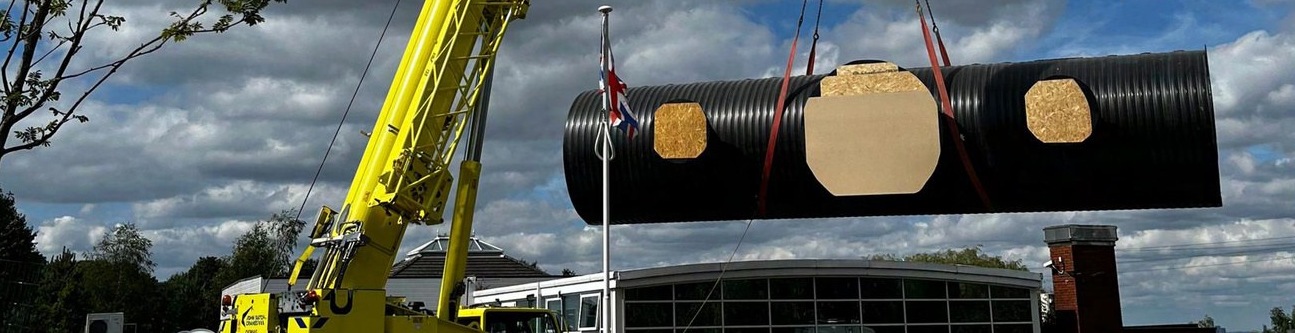
Shells built complete in the workshop and lifted into place on site, with a grass or wildflower roof over them. No concrete foundations. A structure can be lifted out again and relocated without damage to the ground it stood on. A hundred and twenty five year structural guarantee is offered, excluding doors and interiors, and installation typically runs to two to four weeks. The service is turnkey: planning permission, groundworks, services and the crane.
That is the same construction principle as the tube homes above: a pipe shell, earth over it, light and ventilation engineered in. The difference is that this is being delivered now, which makes it evidence for the Buildings and making group rather than a drawing to be argued about.
The range, as it is published
| Model | What it is | Size | Price |
|---|---|---|---|
| Ayrshire | One bedroom | 3m by 6m, or 3m by 8m | £46,995 to £52,995 plus 5 per cent VAT |
| Oxfordshire | One bedroom, with a sofa bed | Ten metres | £89,995, stated at zero VAT |
| Devonshire | Two bedrooms, both ensuite, sleeps six | £109,995, stated at zero VAT | |
| Hampshire | Three bedrooms plus sleeping pods, sleeps eight | 3m by 14m with a 6m elbow | £139,995, stated at zero VAT |
The schools range is quoted at fifty thousand to over five hundred thousand pounds, with a single section library pod of 14m by 3.8m from a hundred thousand and a custom two section pod from a hundred and forty thousand. These are retail prices as published, not quotations, and they say nothing about what a group of units on a Mendip hillside would cost.
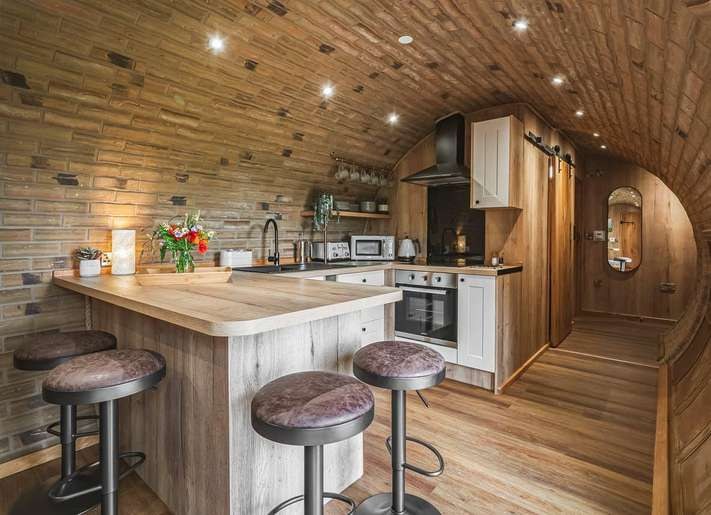
Inside
The drawings
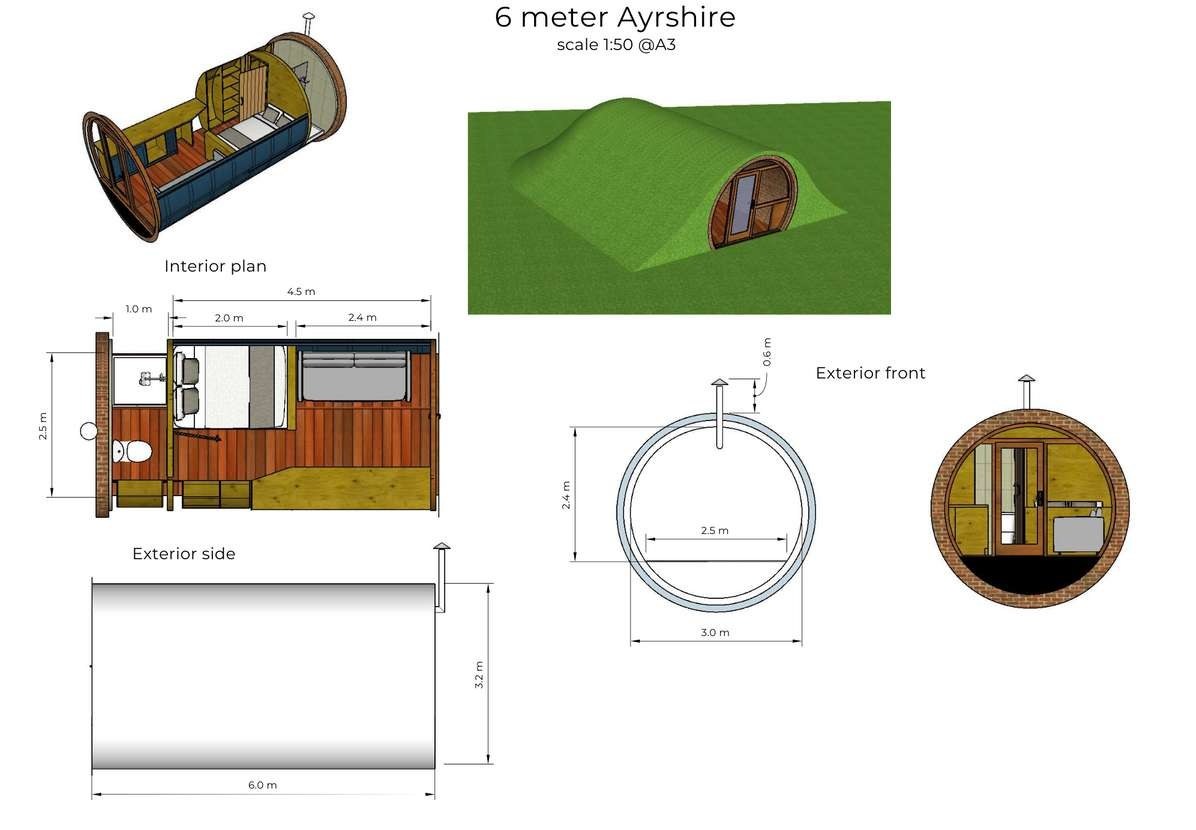
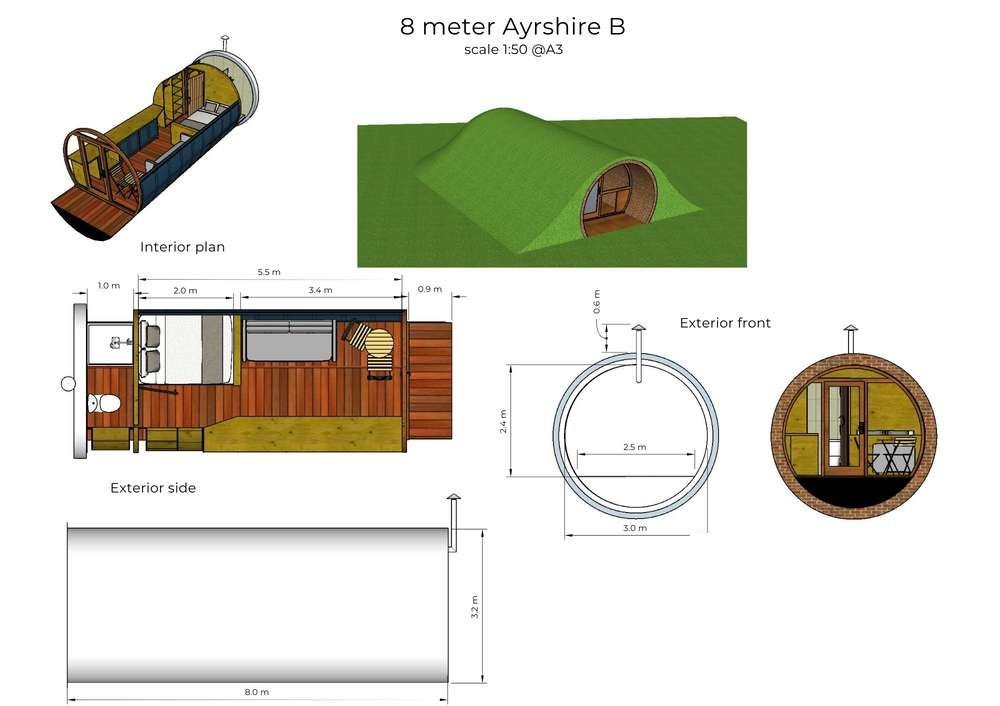
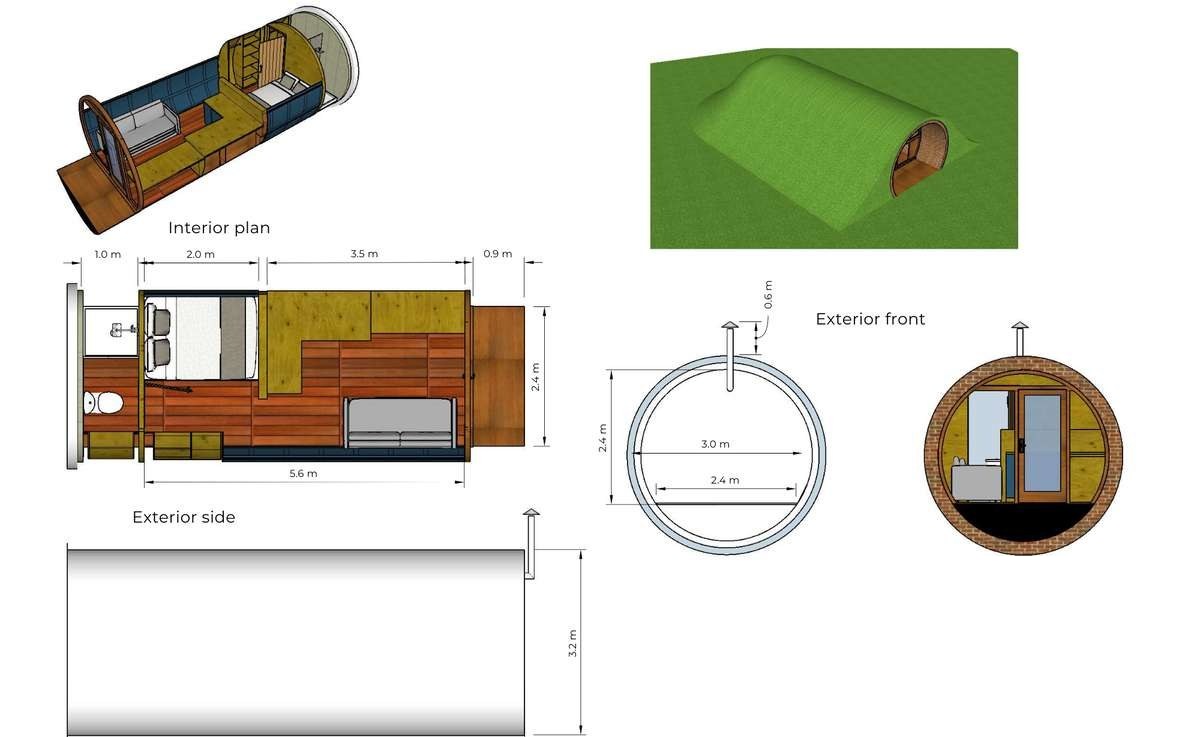
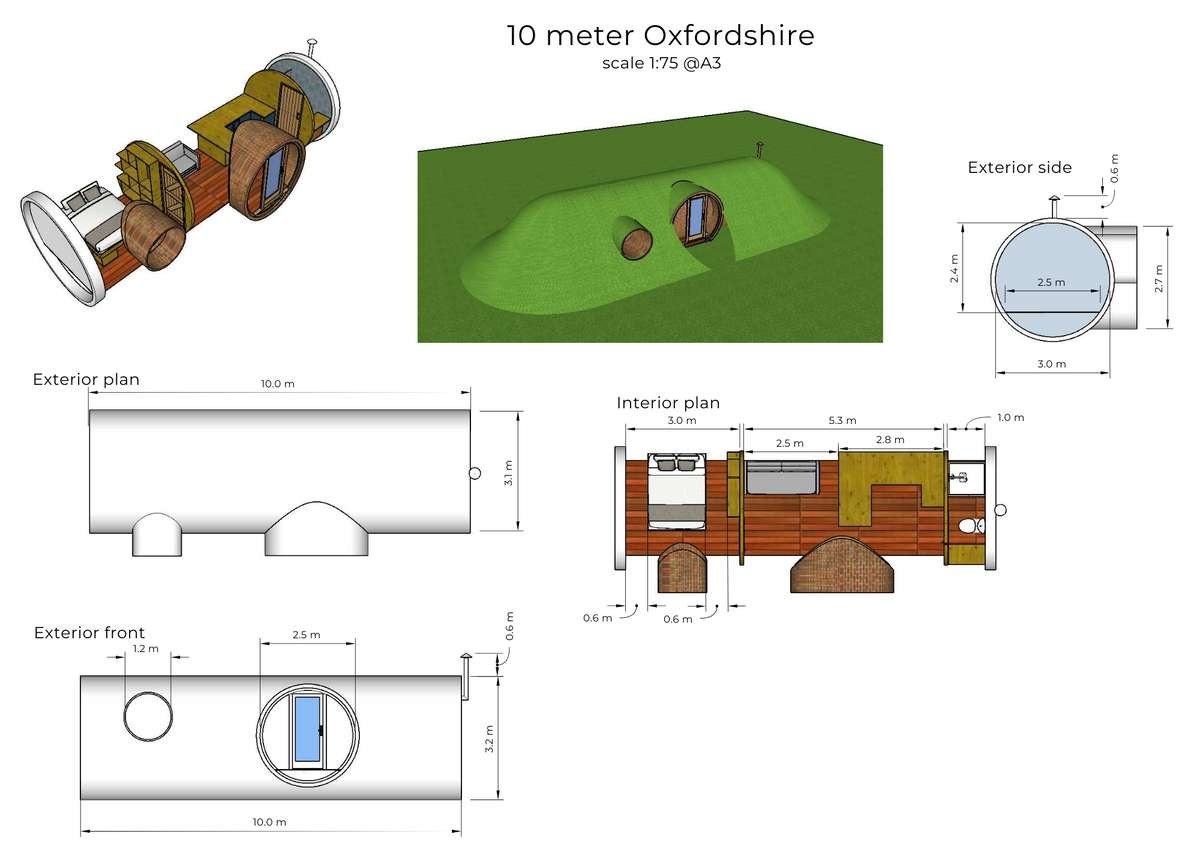
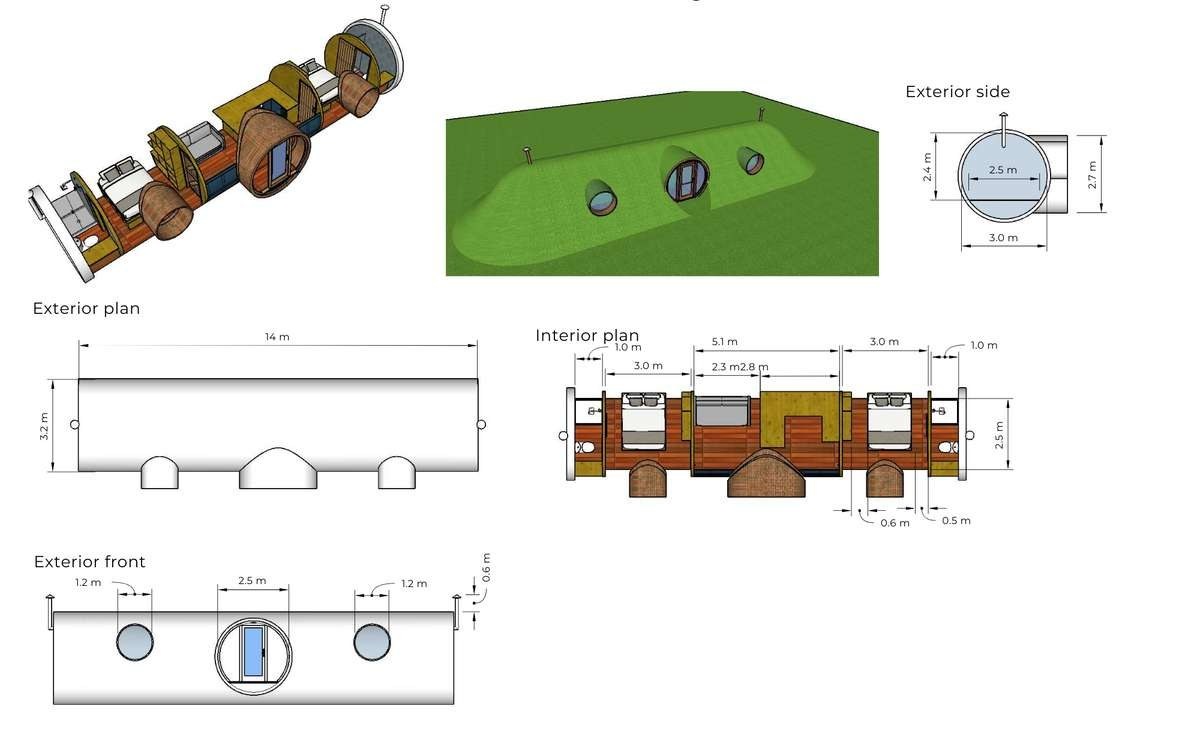
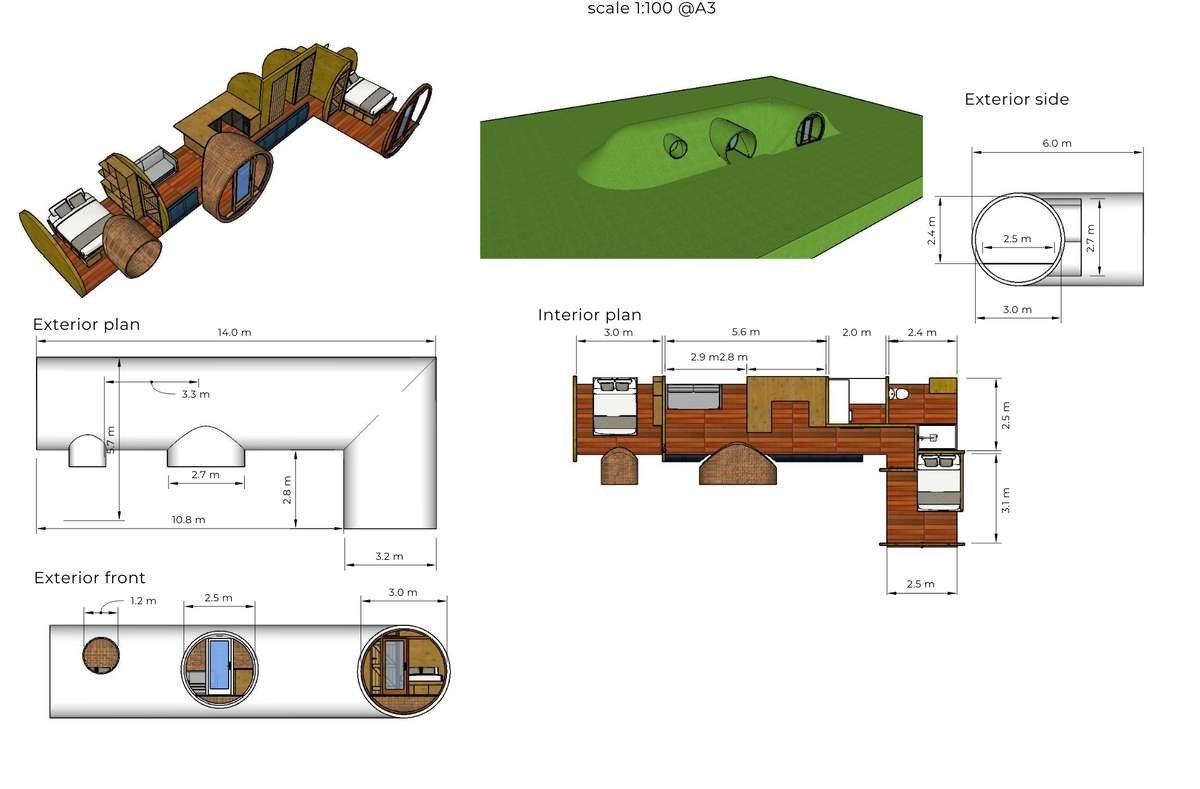
The photographs and drawings in this section show another maker's finished buildings, not Whitehole's, and are reproduced here to illustrate a proposal. They remain their owner's property and their copyright.
The people Whitehole is looking for
Join with the form on this page. Say which of these you are, or what else you would bring.
People who want to live here
Families and individuals who would make Whitehole their home and their work.
A rural planning consultant
Permissions for the buildings, the studios, the venue, the homes in the ground and the change of use.
Horticulturalists and growers
The market garden, the orchard, the seed farm.
A charity and governance operative
The community benefit society or charity, the rules, the accounts, the grants.
Engineers
The workshop, the CNC line, the hydro, the tube homes.
Builders, makers and workers
The first works and everything after.
Leaders and managers
People who have run a farm, a venue, a studio, a school.
Teachers and forest school leaders
Education that enriches.
Film, music and performance people
The studios and the theatre.
Lenders and investors
Patient capital, on the terms on the record.
Working groups
Land and growing
Pasture, orchard, market garden, the woodland plan, water, animals.
Buildings and making
The workshop, the agricultural building, energy, the cottages, the first works.
Money
Member capital, the share offer, lenders, grants, the budget for year one.
Legal and governance
The vehicle, the rules, membership, decisions, exits, the asset lock.
Education
Courses, apprenticeships, who teaches, who comes, accreditation.
Living
Who lives where, allocation, the common spaces, children, care.
The project record
Until the community engine is connected, joins, pledges and posts are kept in this browser and shown as examples. On the live site every member signs in, every post and pledge is on the record, and the project's documents sit beside the sale.
Concept masterplan, drawing WSF-MP-01
This is a concept masterplan for Whitehole Springs Farm, a holding of about 105 acres, 42.49 hectares, at Leigh upon Mendip in Somerset. It is drawn over the selling agent land plan, so the field pattern, the lane, the stream on the northern boundary and the woodland to the south are as the agent shows them, and everything laid on top is a proposal. The drawing puts the water at the centre: the spring, the tufa waterfall, the stream and a chain of ponds running down to a lido, with the bottling plant beside the spring head. The existing buildings carry the work, the existing pasture carries the growing, the events and the homes, and Leigh Wood is retained.
Legend
- 1 Farmhouse and four cottages, existing, short stay houses
- 2 Commercial unit, existing, engineering workshop and CNC hall for the stainless steel churn line, with yard
- 3 Agricultural building, existing, film studio and music studio, with a dance and performance theatre alongside
- 4 Spring water bottling plant beside the spring
- 5 Market garden, orchard and seed farm, with glasshouses
- 6 Solar array, two wind turbines, micro hydro on the stream and an energy store
- 7 Twelve earth sheltered tube homes in a crescent, glazed ends facing south
- 8 Festival and wedding field with a marquee position, and a car park field near the lane
- 9 Forest school and workshop clearing at the woodland edge
- 10 Leigh Wood retained, SSSI woodland, about 30 acres
- 11 Pasture for animals and horse ploughing, with a stable yard
- 12 Spring head, tufa waterfall, stream, chain of ponds and lido pool
- 13 Access from the lane, internal track and footpath loop
Note on the coordinate system: the drawing has no survey behind it, so for the CAD file the plan is assumed to be about 1,000 metres across from west to east, and the DXF is written in metres on that assumption, with one layer for each land use. Redraw it on a topographical survey and an up to date title plan before any of it is used for design, costing or a planning application.
Schedule of uses
| Use | Existing or new | Indicative area or count | Notes |
|---|---|---|---|
| Farmhouse and four cottages | Existing | 5 dwellings | Short stay houses, refurbishment within existing footprints |
| Commercial unit and yard | Existing | 458 sq m building, yard about 0.15 ha | Engineering workshop and CNC hall for the churn line, near the entrance |
| Agricultural building | Existing | 330 sq m | Film studio and music studio |
| Dance and performance theatre | New | about 250 sq m | Alongside the studio building, shared yard and parking |
| Spring water bottling plant | New | about 600 sq m | Beside the spring head, source protection zone to be defined |
| Market garden | New use of pasture | about 3.0 ha, 7.4 acres | Field scale beds on the pasture nearest the buildings |
| Glasshouses | New | about 900 sq m | Three ranges at the market garden edge |
| Orchard | New | about 1.6 ha, 4.0 acres | Standard trees, grazed alleys |
| Seed farm | New | about 1.2 ha, 3.0 acres | Seed crops and trial plots, separated for isolation distances |
| Solar array | New | about 1.2 ha | South facing field edge, ground mounted, capacity subject to grid study |
| Wind turbines | New | 2 no | Small turbines on the highest ground, height subject to landscape assessment |
| Micro hydro | New | 1 no | On the stream, abstraction and impoundment subject to licence |
| Energy store | New | about 120 sq m | Battery and thermal store beside the workshop yard |
| Tube homes | New | 12 no, about 110 sq m each | Earth sheltered, set into the contour, glazed ends south, about 1.5 ha |
| Festival and wedding field | New use of pasture | about 3.5 ha, 8.6 acres | Marquee position shown, temporary structures |
| Car park field | New use of pasture | about 0.8 ha | Grass reinforced, near the lane |
| Forest school and workshop clearing | New | clearing about 0.4 ha, workshop about 120 sq m | At the woodland edge, no loss of ancient woodland assumed |
| Woodland retained | Existing | about 12.1 ha, 30 acres | Leigh Wood, SSSI, retained and managed, hatched on the drawing |
| Pasture, animals and horse ploughing | Existing | about 8.0 ha, 19.8 acres | Working pasture, draught horses |
| Stable yard | New | about 0.25 ha | Stabling, tack and feed store beside the farmstead |
| Ponds and lido | New | 3 ponds, 1 lido about 25 m by 12 m | Chain fed from the spring, water quality and safety design required |
| Access and paths | Existing and new | track about 900 m, footpath loop about 2.2 km | Access from the lane, internal track, permissive loop |
| Holding total | Existing | 42.49 ha, about 105 acres | As the agent land plan |
This drawing is a concept for discussion. Positions, areas and counts are illustrative, drawn on the agent's land plan without a topographical survey; every element is subject to survey, ecology, flood and access assessment, and planning.
Download the CAD file (DXF, layers by land use) The farm brochure (PDF)
What Whitehole takes from the kibbutz and from Auroville, and what it leaves
The founder's reference points are the kibbutz and Auroville. Both have been running for generations, both have been filmed and argued over, and the people who lived in them have written down what worked and what did not. This is a first draft of Whitehole's principles, written from those films, from what the people who lived it say beneath them, and from the British models that exist today. It is a draft for the members to argue with, not a rule book.
1. Everyone works, and the work is the membership
The kibbutz's promise, as one former member put it under the ILTV film, is not that things are free but that they are included if you work and contribute. Whitehole runs the same way: a member gives their working week to the community, in the workshop, on the land, in the school, in the kitchen or in the office, and the community houses and feeds them and covers the needs the kibbutz covered: the home, the bills, the repairs, the childcare, the meals. Nobody pays rent to the community and nobody draws a wage from it beyond the same allowance for each adult and each child. The working week is stated in the rules, not implied; the first thing kibbutzniks mention is the hours.
2. Bring what you can, take what you need, and say so in writing
Kibbutz Sasa still runs on the old rule, wages handed over, needs met, and it survived because it kept the rule when most of the movement dropped it. The majority privatised because people wanted to feel that giving more brought more. Whitehole faces that honestly at the start rather than in a crisis: the founding rules set the allowance, what counts as a need, how outside earnings are treated and what happens to a member's capital if they leave, and the rules can only be changed by the members in a general meeting. The debate the kibbutzim were famous for, everything argued into the night, is kept, but with a decision method that ends it: consensus first, and a defined fallback vote so that a meeting cannot be held hostage.
3. Families stay together
The children's houses, where kibbutz children slept apart from their parents, were abandoned by the kibbutzim themselves, and the films treat them as the experiment that failed. Whitehole does not repeat it. Households live as households in the farmhouse and the cottages and the homes that follow; what is shared is the dining hall, the school, the workshop, the land, the cars and the care, not the family.
4. A dining hall, because a community is people eating together
Every film returns to the same room. The Sasa members serve each other dinner in turn; the privatised kibbutzim are described trying to get back to the dining room for the holidays. Whitehole's first building project after the houses is the hall: breakfast and lunch every day, dinner together at least once a week, cooked and served by rota.
5. Education that enriches, not one that certifies
Auroville's founding text says education is given not for passing examinations or obtaining certificates and posts, but to enrich existing faculties and bring forth new ones. Whitehole's school teaches what the place does, growing, building, wood, metal, energy, the sciences of the land and the arts, to members' children, to apprentices and to paying visitors, and it aims at competence rather than paper. Where a certificate is needed for a trade, the school arranges it; it does not exist for it.
6. Work as service, and responsibility instead of rank
Auroville's text replaces titles and positions with opportunities to serve and organise, and says that superiority of any kind is expressed by increased duties and responsibilities, not increased pleasures and powers. Whitehole has coordinators for the working groups, chosen by the group for a term, who can be recalled, and no manager class. The founder is a member with one vote like every other.
7. The land belongs to nobody in particular
Auroville's Charter opens by saying it belongs to nobody in particular but to humanity as a whole; the kibbutz land was held by the national fund, not the settlers; both are still standing because no member could sell the ground from under the others. Whitehole's land and buildings are held by a community benefit society with a statutory asset lock, so they can never be sold for private gain or taken out of community use, and the members own the society, not the fields.
8. Pay its own way
The kibbutzim lived on farming and then on factories and tourism; Nof Ginosar lives on its hotel; Auroville lives on its units, guest houses and donations. Whitehole's economy is the four pillars: courses and apprenticeships, the workshop's products and repairs, the growing operation's produce and the surplus it sells, and the visitors it houses in the cottages and the spare rooms through Homebinding's own stays. The accounts are open to every member every quarter.
9. Open to the world, and honest about the border
The volunteers who spent a year on a kibbutz in 1967 or 1977 are still writing about it fifty years later as the best year of their lives; the movement's door was open to strangers who worked. Whitehole takes volunteers and work exchange guests for a fixed term, on the same rule as members: work for keep. Full membership is by a stated trial period and a vote, as at Auroville, and the trial is described in the rules before anyone arrives.
10. Beauty for everyone
Auroville's text says painting, sculpture, music and literature should be equally accessible to all and that the ability to share in the joy they bring should be limited only by the capacity to feel it. The Mendip site, with its springs, its tufa waterfall and its woods, is the reason for the project as much as the buildings; the working groups include one for the arts and one for the land itself, and the studio is in the first phase, not the last.
The films this draft is read from
Watch them before the first meeting. The comments beneath the kibbutz films are as useful as the films: the people who lived it, the hours, the belonging, the regrets of those who left.
The models, with sources: the kibbutz, Auroville, Findhorn, Lammas and the rest