How we value a building.
An estate agent values a house by looking at what the house down the road sold for. A builder knows what a square metre costs to build. A developer buys on that cost and sells into that market, and the gap between the two is the whole business. Nothing stops a buyer seeing the same arithmetic, so here it is, with every source named and every gap admitted.

Every figure here starts with a measured drawing and a floor area. Not a feeling about a road, not what the house down the street asked for, not what an agent needs the number to be to win the instruction.
The six steps
- Measure it. Floor area in square metres, from the energy certificate register or from the listing. No area, no estimate. The whole method is per square metre and a guessed area would make every figure after it a guess.
- Cost it new. Floor area times the build cost per square metre for that kind of building, brought forward to today with the published construction index.
- Take the age off. Straight line over the life that building type is given, from the construction age band on the certificate, held at a floor.
- Take the standard off. What it would cost to bring this one up to band C, from the certificate's own costed recommendations where it carries them.
- Add the land. Land is valued separately, because it does not wear out. Germany publishes a land value for every locality. England publishes an estimate for every local authority, made for policy appraisal: a typical one hectare site with planning consent, in pounds per hectare, valued on 1 October 2023. The measured plot times that rate is the land figure, shown with the publication's own caveat that a single plot is not a typical site. An unmeasured plot is not valued, and the land is never worked backwards out of sale prices.
- Set it against the market. The asset value is what the thing is worth on cost. What people actually pay per square metre for homes of the same kind in that postcode sector, each sale brought to today with the index, is a separate number. The two are shown side by side, never multiplied into each other: the gap between what existing homes fetch per square metre and what a square metre costs to build is what the land under a new home can be worth, and that is the number a developer reads.
Land, plus building at today's cost less age, less what it would take to bring it up to standard. Then tested against what the market pays.
Why the energy rating belongs in the value
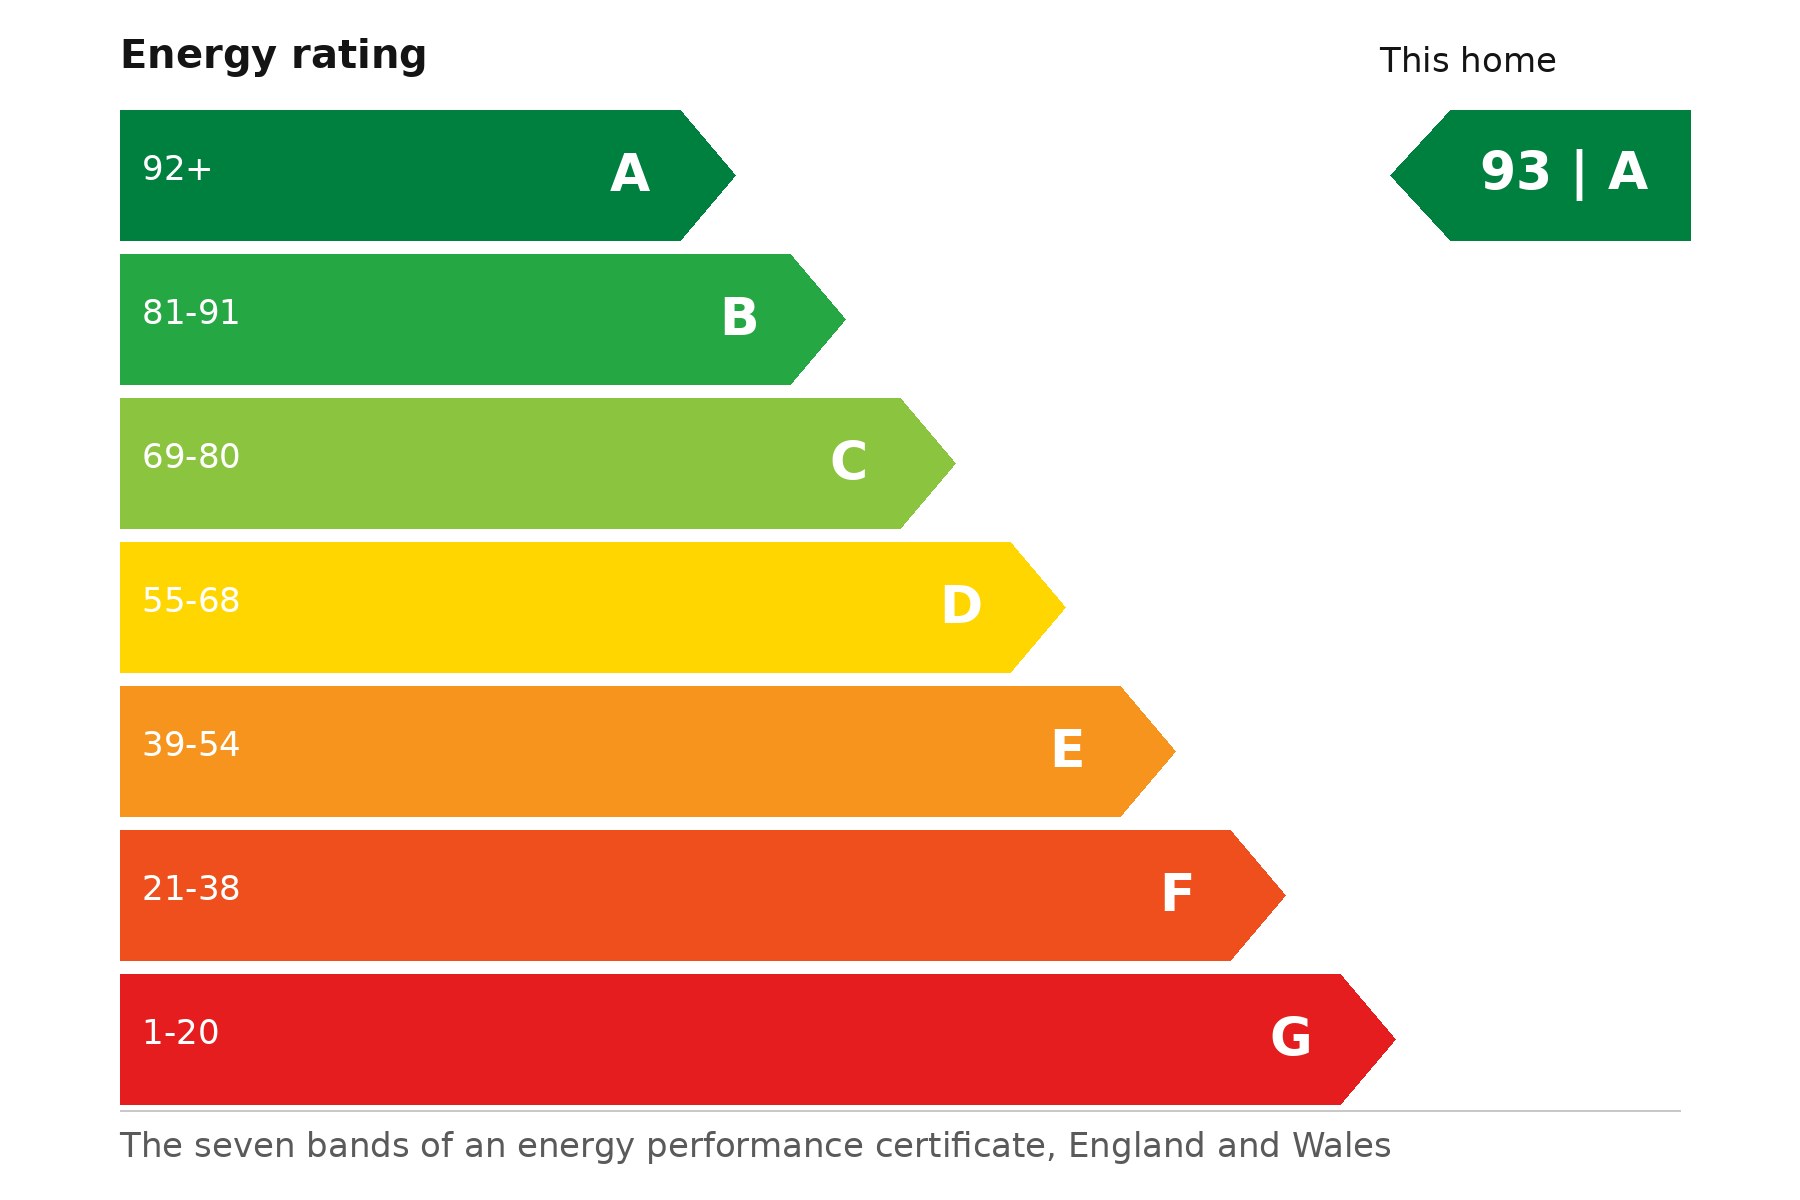
A poor rating is not a detail on the last page of the brochure. It is a bill the next owner inherits, and a bill has a value. The certificate says what the property is rated now, what it could be rated, and what the assessor thinks each improvement would cost. Where the property is at or above the standard, nothing is deducted. Where it is below, the cost of getting it there comes off the building, exactly as an outstanding repair does in the German method. Two identical houses on the same street are not worth the same money if one of them needs twenty thousand pounds spent on it, and pretending otherwise is how the market currently works.
What it costs to build, per square metre
Gross internal floor area. Build cost only: the on-costs below sit on top of it. These are the rates a local planning authority uses to decide whether a scheme is viable, which means they are the rates the development industry is held to.
| What is being built | Lower quartile | Median | Upper quartile |
|---|---|---|---|
| A one-off detached house A one-off detached house, schemes of three units or fewer. This is the right rate for a bespoke house, not an estate house, and it is the rebuild rate for any existing house or bungalow standing on its own plot, because building one again is a scheme of one. | not published | £2,637 | not published |
| Estate housing generally | not published | £1,532 | not published |
| Estate housing, terraced | £1,399 | £1,509 | £1,770 |
| Semi-detached No separate rate published in this source. Estate housing generally is used and this is flagged on the page. | not published | £1,532 | not published |
| Detached, on an estate No separate rate published in this source. Estate housing generally is used and this is flagged on the page. | not published | £1,532 | not published |
| Flats, three to five storeys | not published | £1,764 | £2,107 |
| Flats, six storeys and above | not published | £2,076 | £2,379 |
| Sheltered, supported and extra care | not published | £1,685 | not published |
BCIS median rebased to a Bath and North East Somerset location factor. Gross internal floor area. Build cost only: external works, fees and contingency are added separately below.
Why this source: It is the most recent viability evidence published for an authority adjoining both of our properties. Bristol BS9 is the neighbouring authority and Leigh upon Mendip BA3 is the neighbouring authority the other way. Bristol's own 2023 study keeps its cost table in an appendix we could not read, and its 2012 figures are too old to use.
On top of the build cost
- External works, houses: 15 per cent
- External works, flats: 10 per cent
- Contingency: 5 per cent
- Professional fees: 8 to 10 per cent
- Net zero carbon uplift: 5 per cent
All from the same B&NES appendix. Professional fees vary with the scale of the scheme; a single house sits at the top of that range.
Bringing a dated rate forward
The rates above are dated 2025-09. Construction prices move, so the rate is carried forward to today at the published rate of growth rather than left where it was written.
- 2022-12: 9.7 per cent
- 2023-12: 3.1 per cent
- 2024-12: 3.0 per cent
- 2025-09: 2.7 per cent
- 2025-12: 2.7 per cent
- 2026-06: 1.9 per cent
Construction output price indices, all construction, Office for National Statistics. The dataset. Open Government Licence. Latest release 2026-08-13.
We hold the published annual growth rates, not the index levels, because the levels are only in a spreadsheet we could not read from here. Growth rates are enough to compound a dated rate forward and that is all this is used for. The index level file is bulletindataset9.xlsx on the dataset page.
What age takes out of a building
A building is written down in a straight line over the life its type is given, and held at a floor, because a house that has been looked after does not become worthless on its eightieth birthday. These are the figures the German method itself uses.
- A house: 80 years
- A block of flats: 70 years
- The floor a kept building never falls below: 30 per cent
Immobilienwertermittlungsverordnung (ImmoWertV), Anlage 1, total useful life.
Detached, semi-detached and terraced houses take 80 years. Blocks of flats take 70.
How old it is
From the construction age band on the energy certificate, never from the look of the place. The midpoint of the band is used as the build year.
| The band the certificate states | The year we use |
|---|---|
| England and Wales: before 1900 | 1875 |
| England and Wales: 1900-1929 | 1915 |
| England and Wales: 1930-1949 | 1940 |
| England and Wales: 1950-1966 | 1958 |
| England and Wales: 1967-1975 | 1971 |
| England and Wales: 1976-1982 | 1979 |
| England and Wales: 1983-1990 | 1986 |
| England and Wales: 1991-1995 | 1993 |
| England and Wales: 1996-2002 | 1999 |
| England and Wales: 2003-2006 | 2005 |
| England and Wales: 2007 onwards | 2009 |
| England and Wales: 2007-2011 | 2009 |
| England and Wales: 2012 onwards | 2015 |
The energy certificate gives a construction age band, not a year. The midpoint of each band is used as the build year. This is arithmetic on the band the certificate states, not a guess about the building.
What we cannot get, and will not guess
Written down so that nobody, including us, fills them in later by guessing.
- No published source separates detached from semi-detached from terraced for our area. The only source that does is raw BCIS output attached to a Norfolk council's evidence base, rebased to a Norfolk location factor, and it is not ours to republish. Until we have a licence or a local source, estate housing generally is used for all three and the page says so.
- No bungalow rate exists in any public source found. BCIS's estate housing categories do not include one.
- No numeric location factor is published for Bristol, Bath and North East Somerset, North Somerset or Somerset. Both B&NES and Reading state that they rebased and withhold the number. The B&NES rates are already rebased to B&NES, which is why they are used directly rather than adjusted.
- We hold the ONS index growth rates, not the index levels. Enough to compound forward, not enough to rebase between two arbitrary dates.
- No government body publishes a build cost per square metre. Homes England's appraisal tool tells you to go to BCIS or to local schemes, and was withdrawn in April 2026. Local plan viability studies are the only public route.
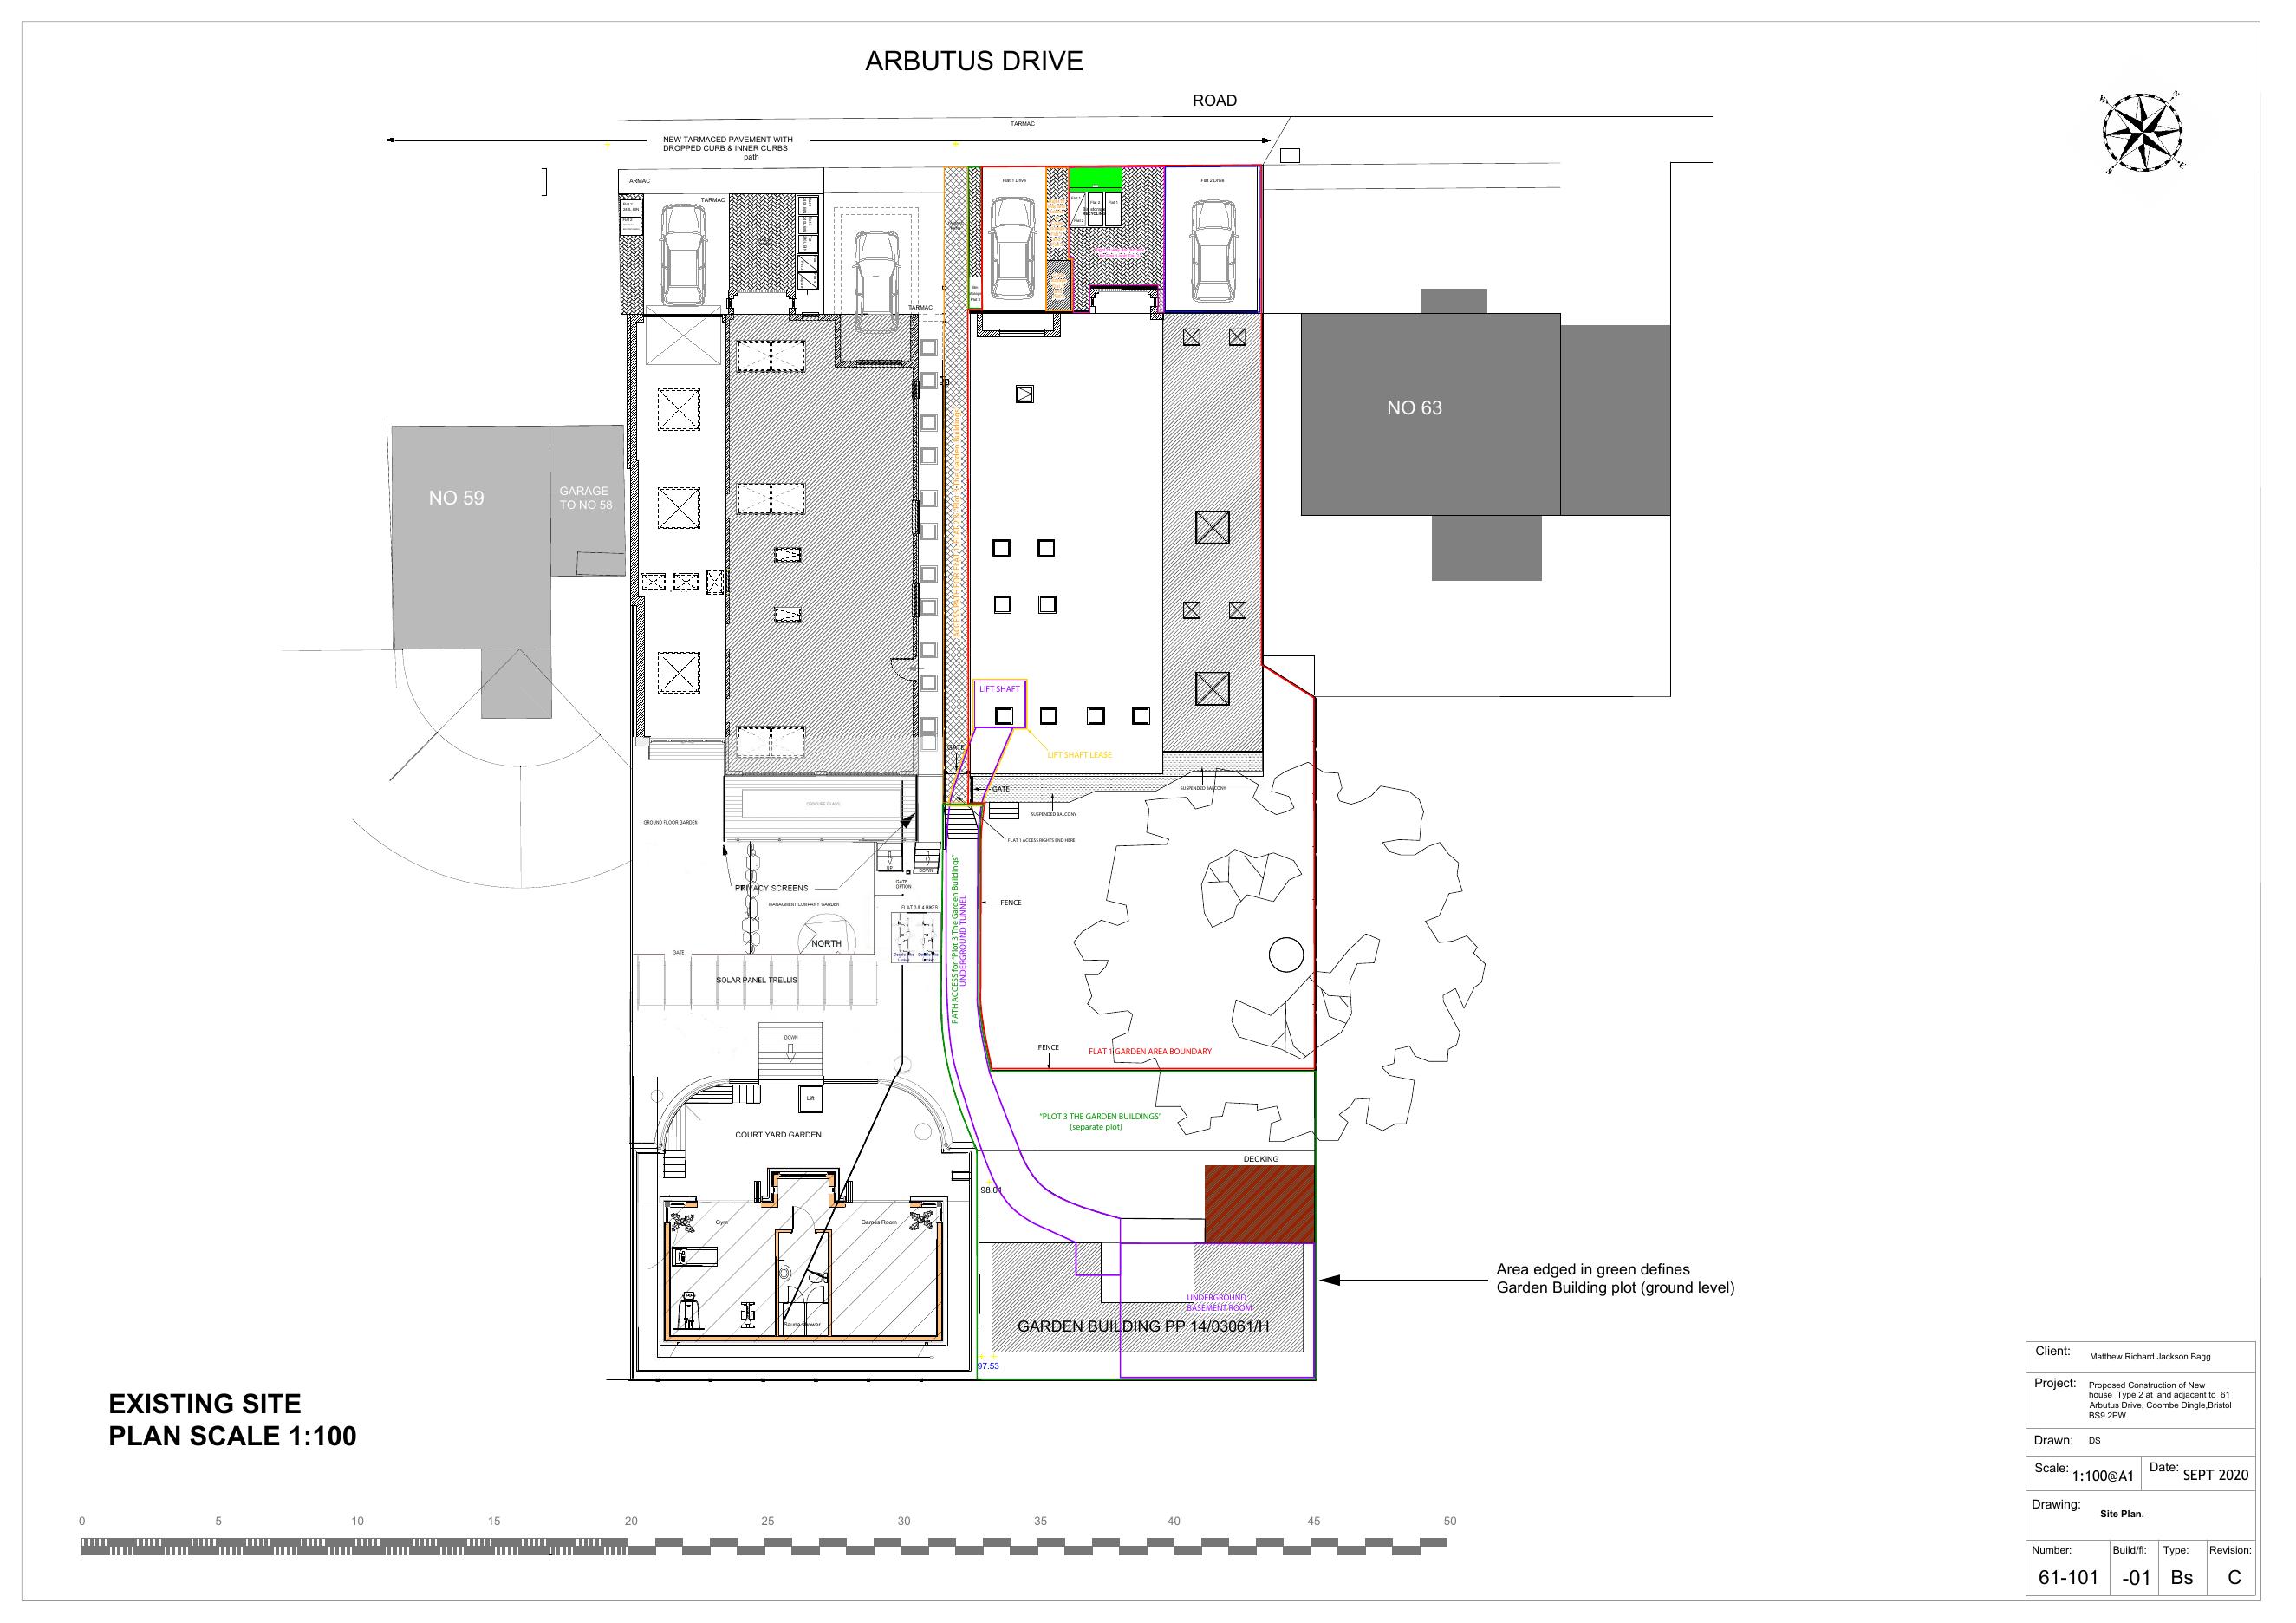
Land is valued on its own because it does not wear out. Germany publishes a land value for every locality and the method leans on it. England publishes none, so ours is worked back out of what people actually paid.
Try it on a postcode
The engine runs on two public registers: the Land Registry Price Paid data and the energy certificate register, joined on postcode and house number. Give it a postcode and it shows what has sold there, what those properties were, and what the arithmetic above makes of them.
What this is not
It is not a Red Book valuation and it does not pretend to be one. A Red Book valuation is a written opinion by a RICS Registered Valuer who inspected the property and who carries liability for being wrong. This is arithmetic on public data, run the same way for every property, showing its own working. It is a check on an asking price and a starting point for a conversation, and where money turns on the answer the answer should come from a valuer. What a valuation is and who is allowed to give one.