Whitehole Springs Farm
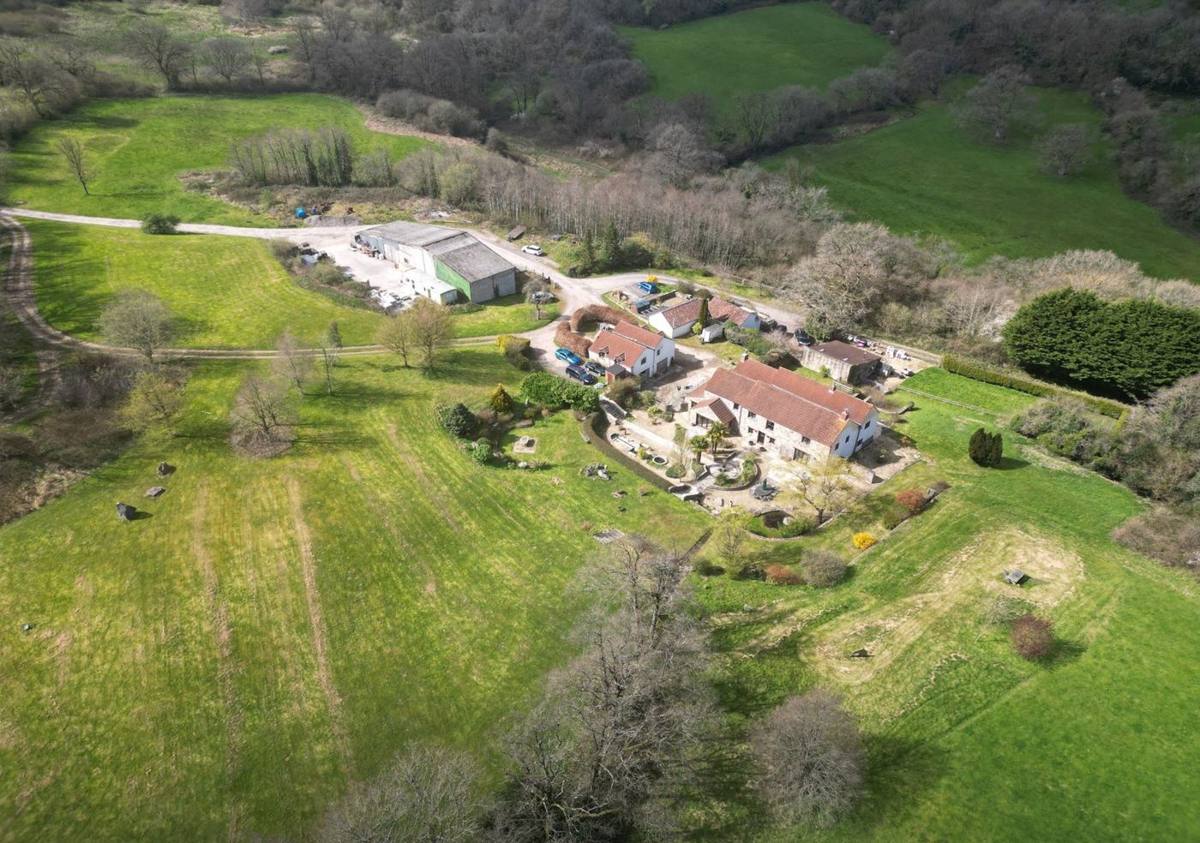
About the property
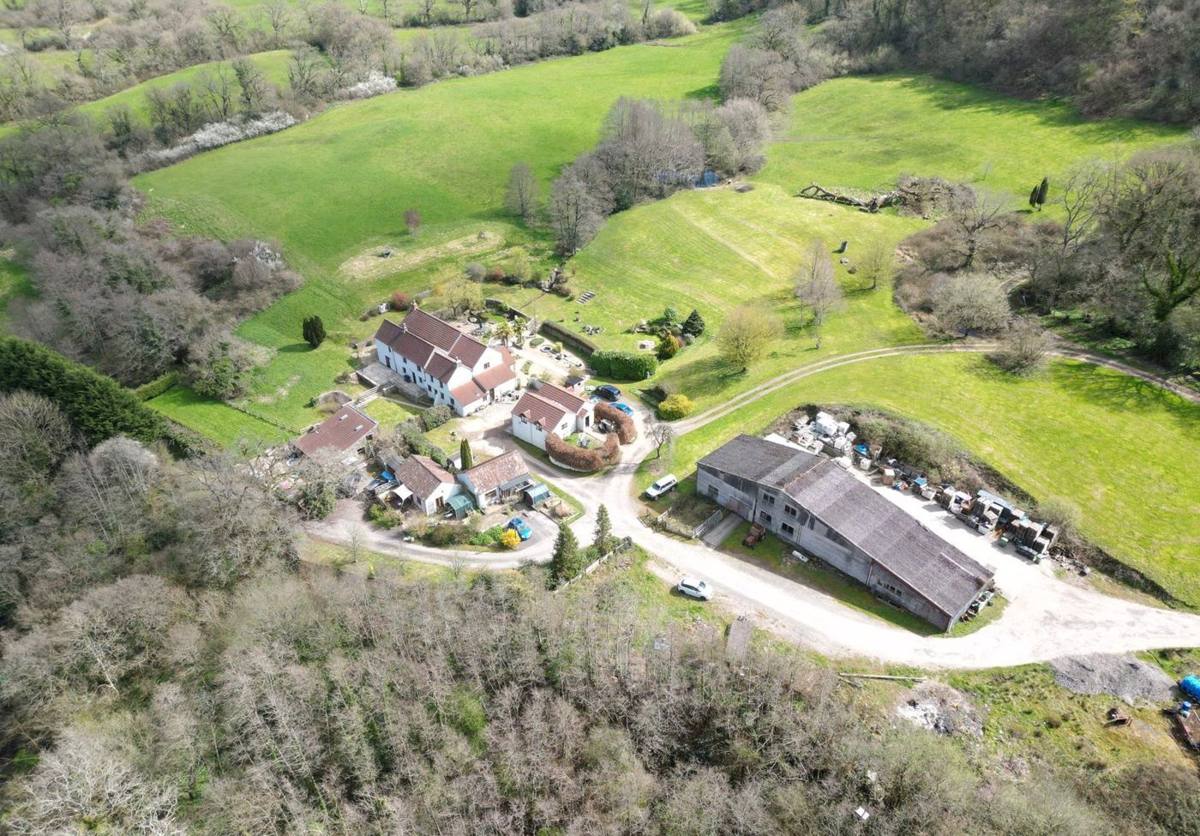
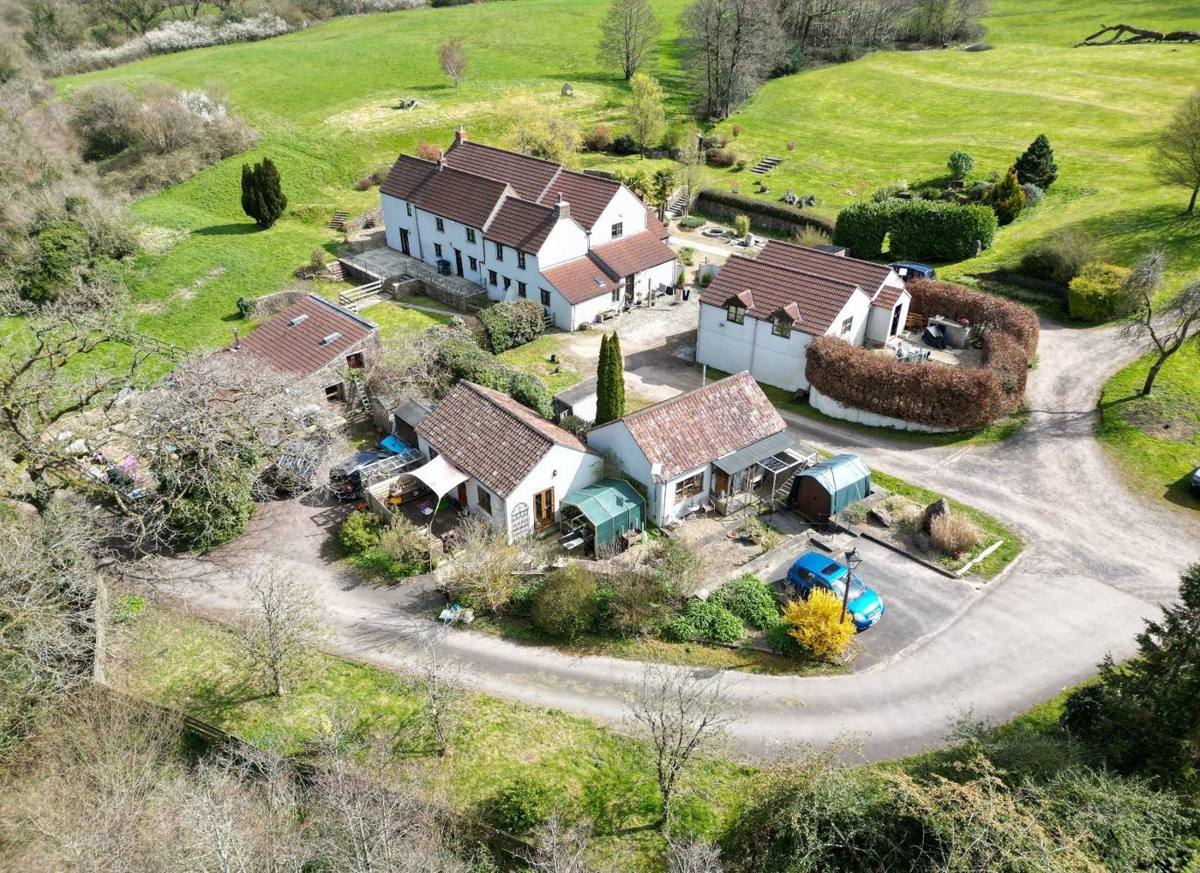
The holding offers a diverse range of income streams across its residential and commercial elements, complemented by a mix of pasture, woodland and amenity land. The property is well suited to a variety of uses, including continued agricultural, residential and commercial operation, as well as longer-term diversification opportunities, subject to the necessary consents. Set within an attractive and accessible Somerset location between Bruton and Shepton Mallet, the property combines scale, income and versatility within a single, well-balanced holding.
About the farmhouse
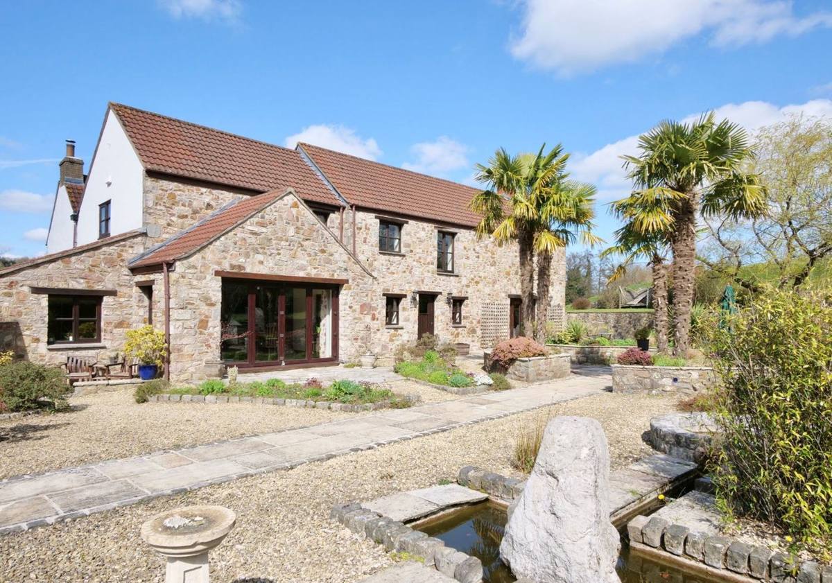
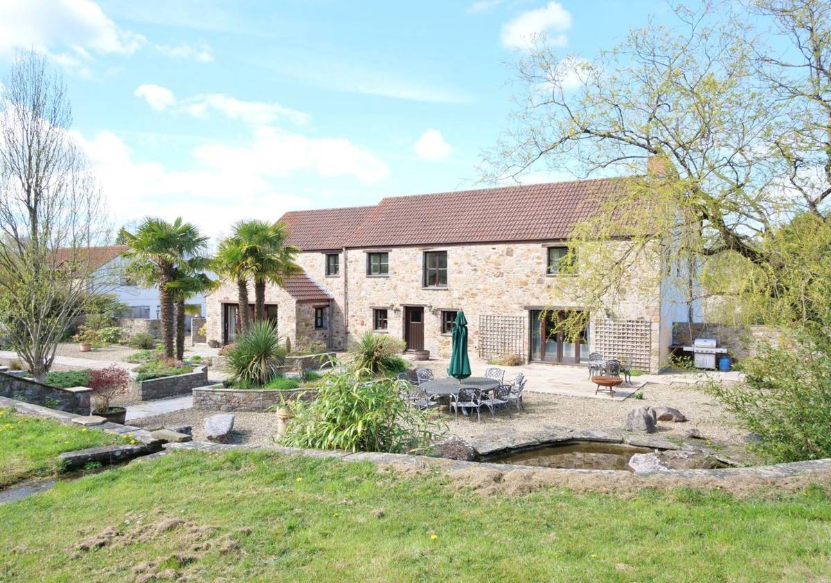
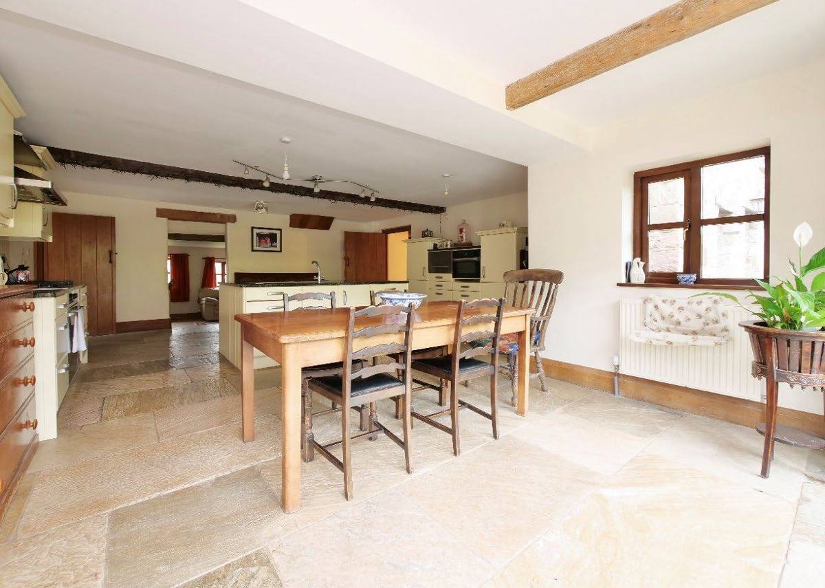
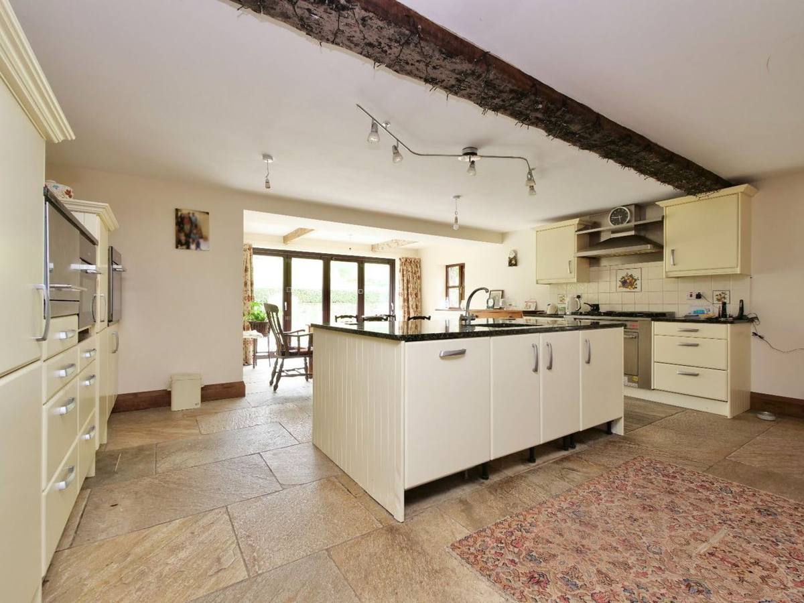
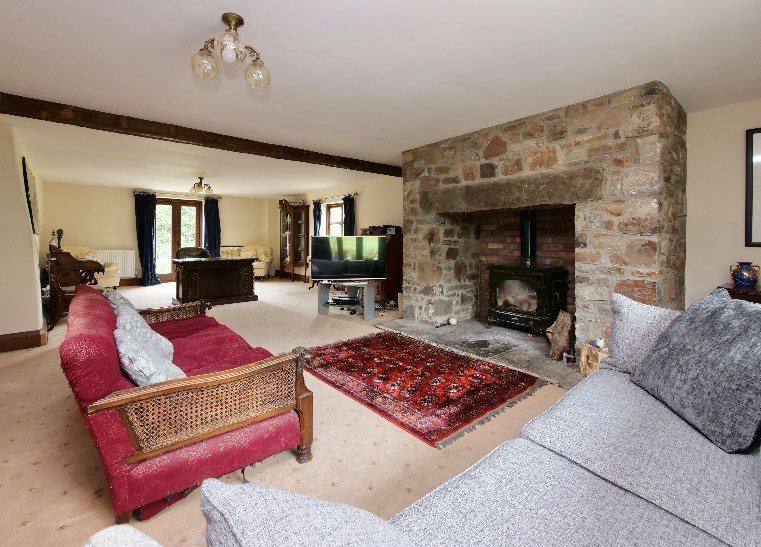
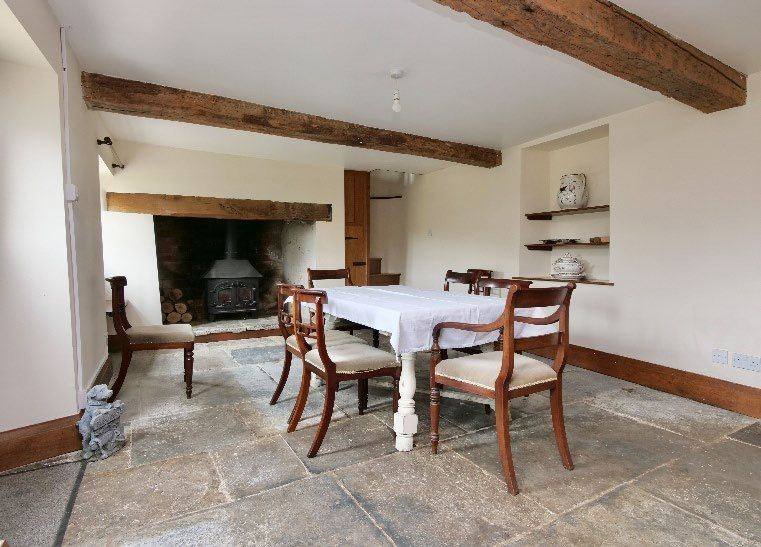
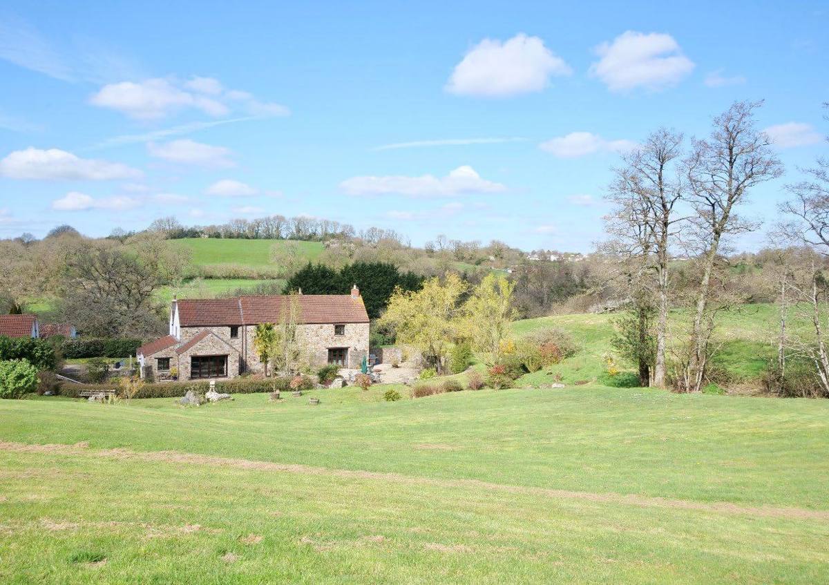
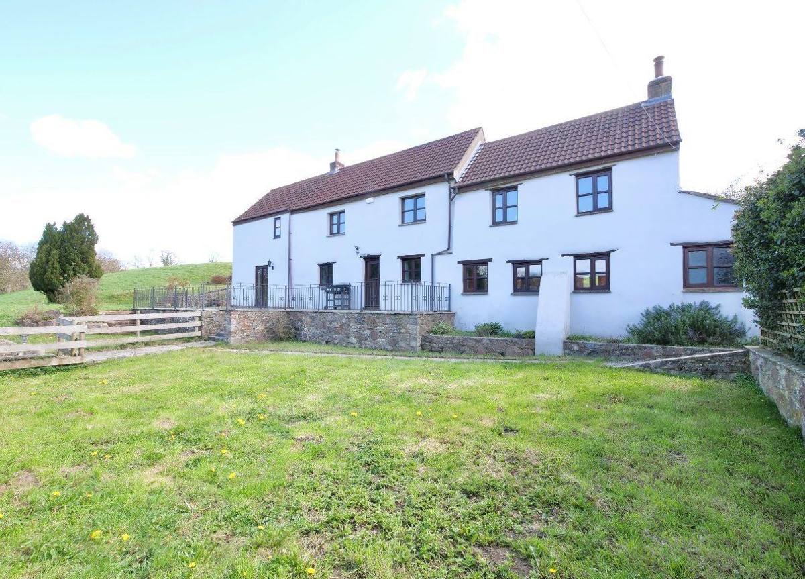
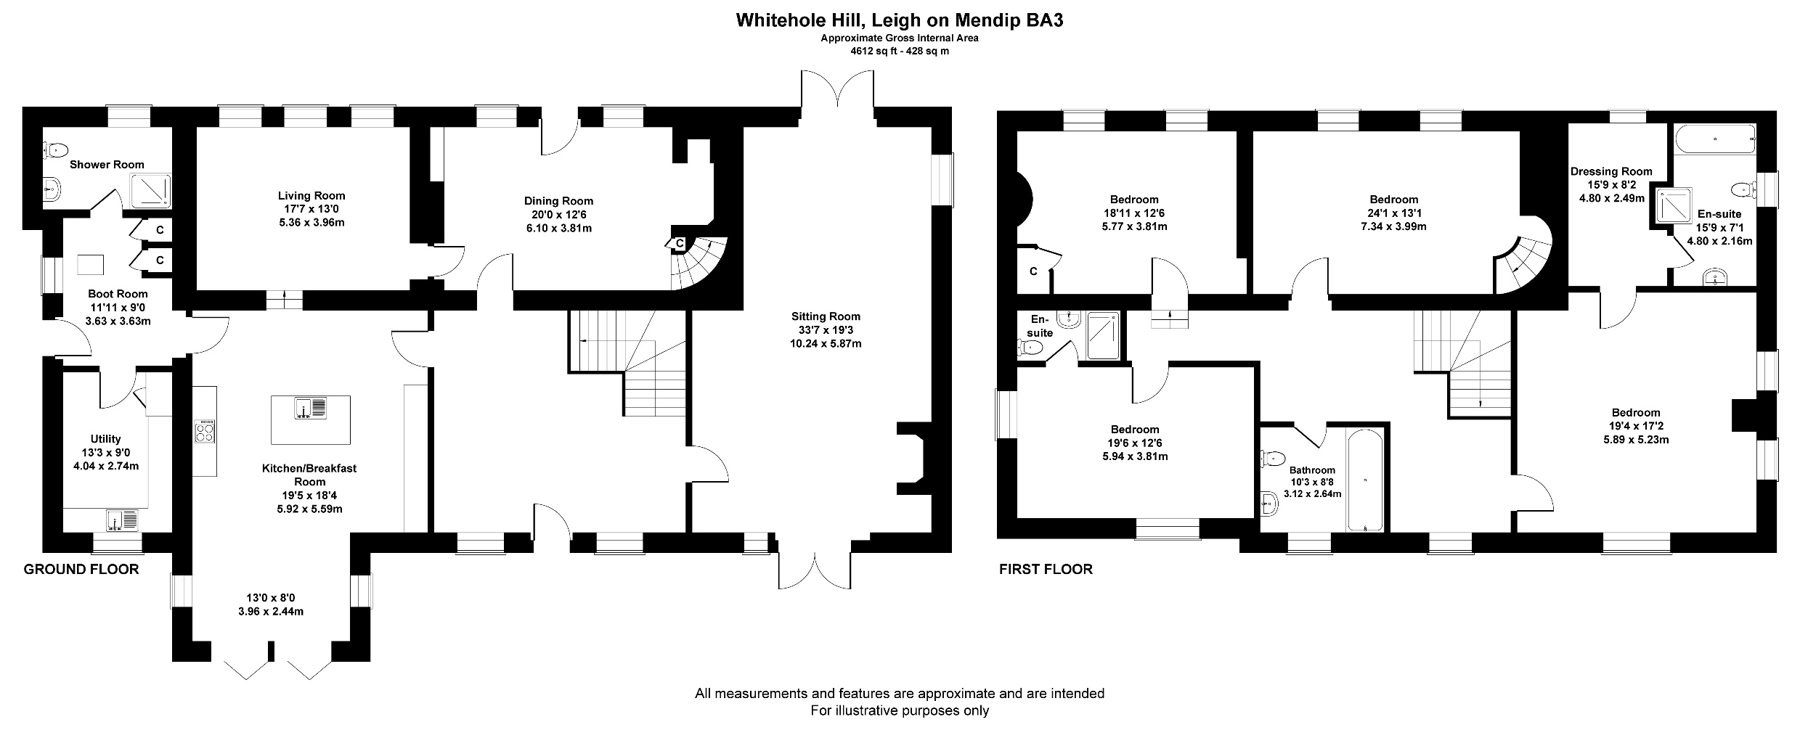
The principal farmhouse provides substantial and well-balanced accommodation, having been significantly extended and improved to create a spacious family home while retaining a wealth of character features. Internally, the accommodation is centred around a series of generous reception rooms, including a dining room with exposed beams and a fireplace with woodburning stove, together with a comfortable sitting room providing an additional living space. The kitchen/breakfast room is well proportioned and forms the heart of the house, with a central island and direct access to the gardens via glazed doors, allowing for strong natural light and a clear connection to the outside space.
Upstairs, the property offers well-proportioned bedrooms with an outlook over the surrounding land, together with family bathroom facilities. Throughout, the farmhouse combines practical modern living with retained period features, including exposed timbers, stone flooring and solid internal joinery.
About the cottages
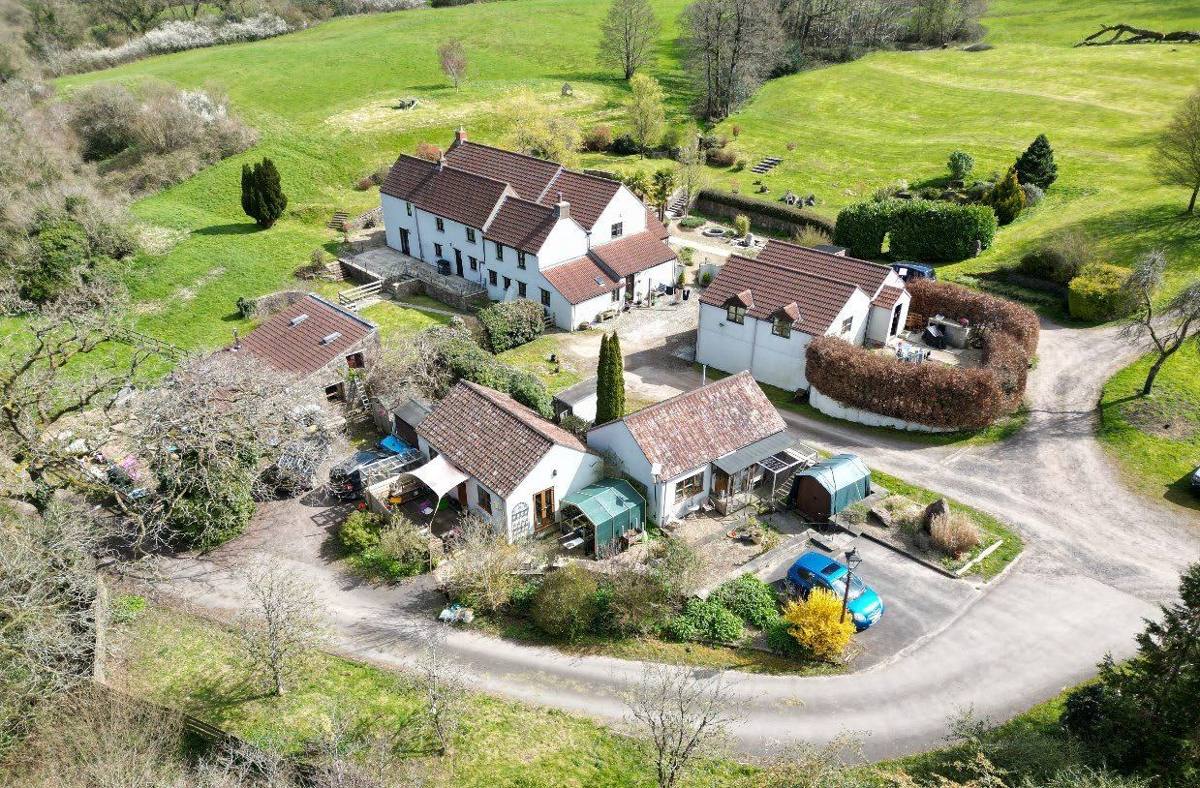
In addition to the principal farmhouse, the property includes four established residential cottages, which are currently let and provide an ongoing income stream. The cottages are well positioned within the holding and offer a degree of separation from the principal residence, providing both privacy and flexibility within the overall layout of the property. Collectively, the cottages form an integral part of the holding, offering established residential accommodation with scope for continued letting as part of a diversified income profile. Further information relating to the cottages, including accommodation, EPC ratings and tenancy arrangements, is in the sale pack.
About the buildings
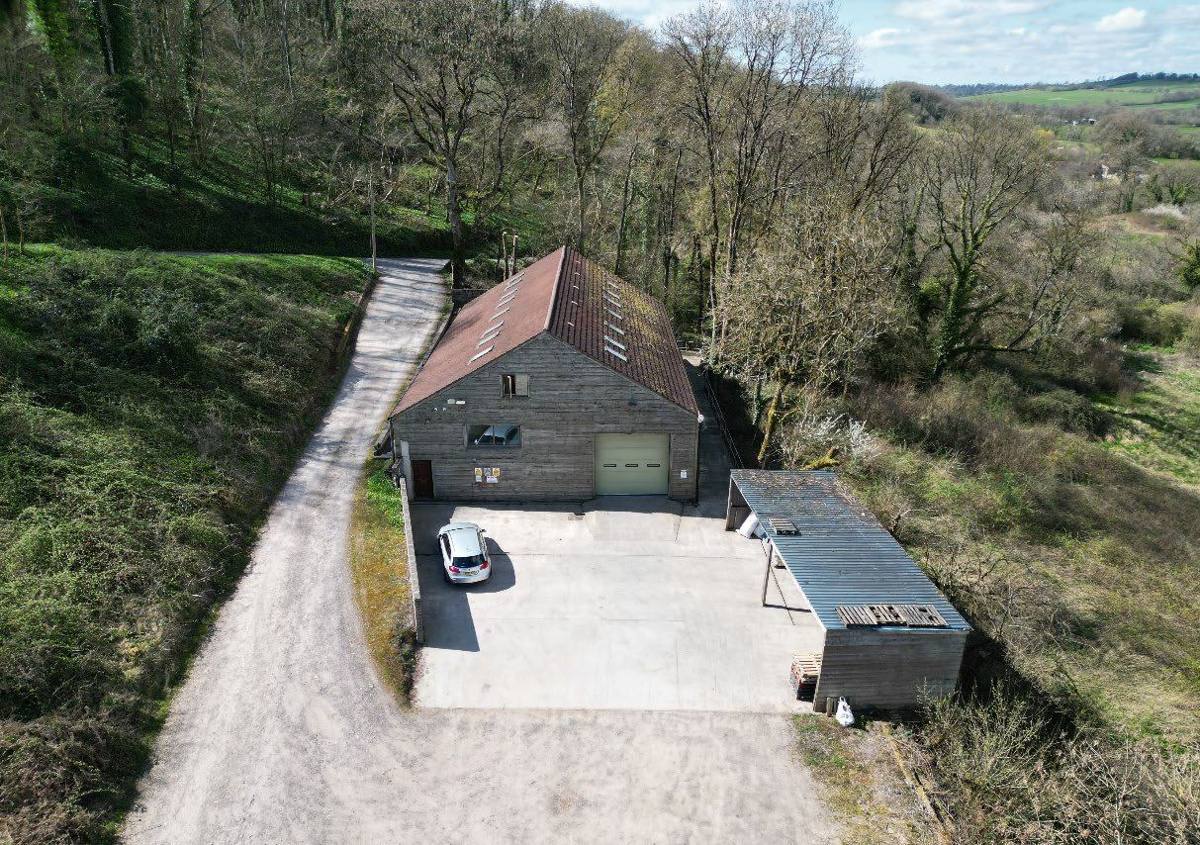
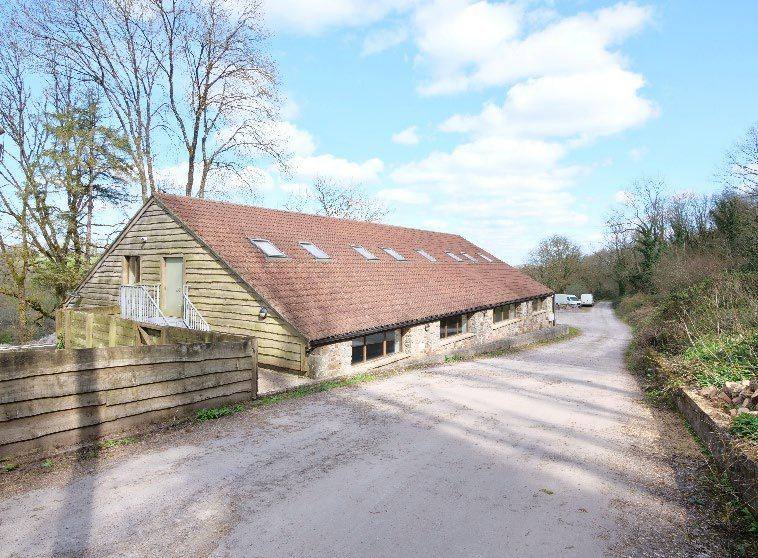
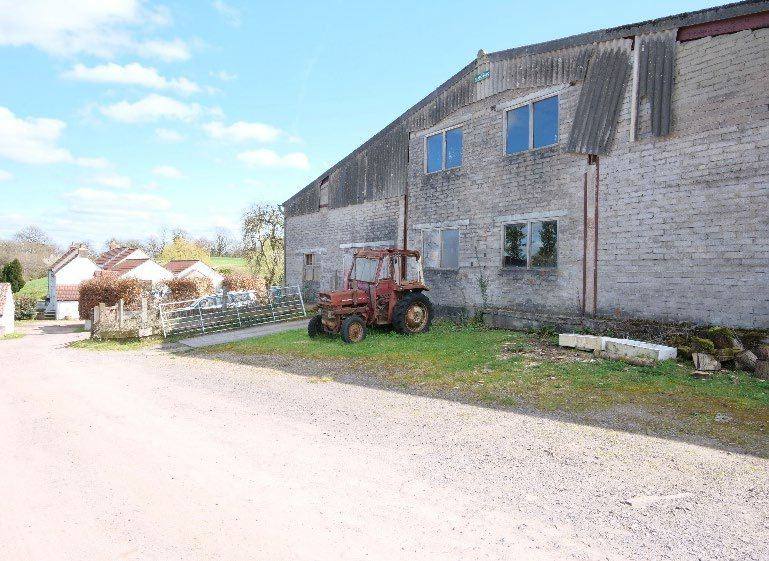
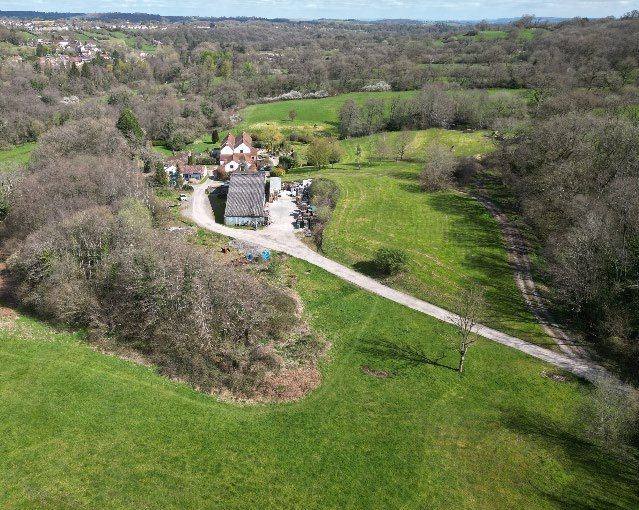
The property benefits from a substantial commercial unit located near the entrance to the holding. The building is of steel frame construction with block walls, timber cladding and profiled sheet roofing, extending to approximately 458 sq.m. and providing a mix of storage, office and ancillary accommodation. A further agricultural building, extending to approximately 330 sq.m., is of modern concrete block construction with a mix of timber and profiled sheet cladding beneath a pitched roof. The buildings are well positioned within the holding, providing practical separation from the principal residential elements whilst remaining easily accessible. There may be potential for alternative uses or redevelopment, subject to obtaining the necessary planning consents.
About the land
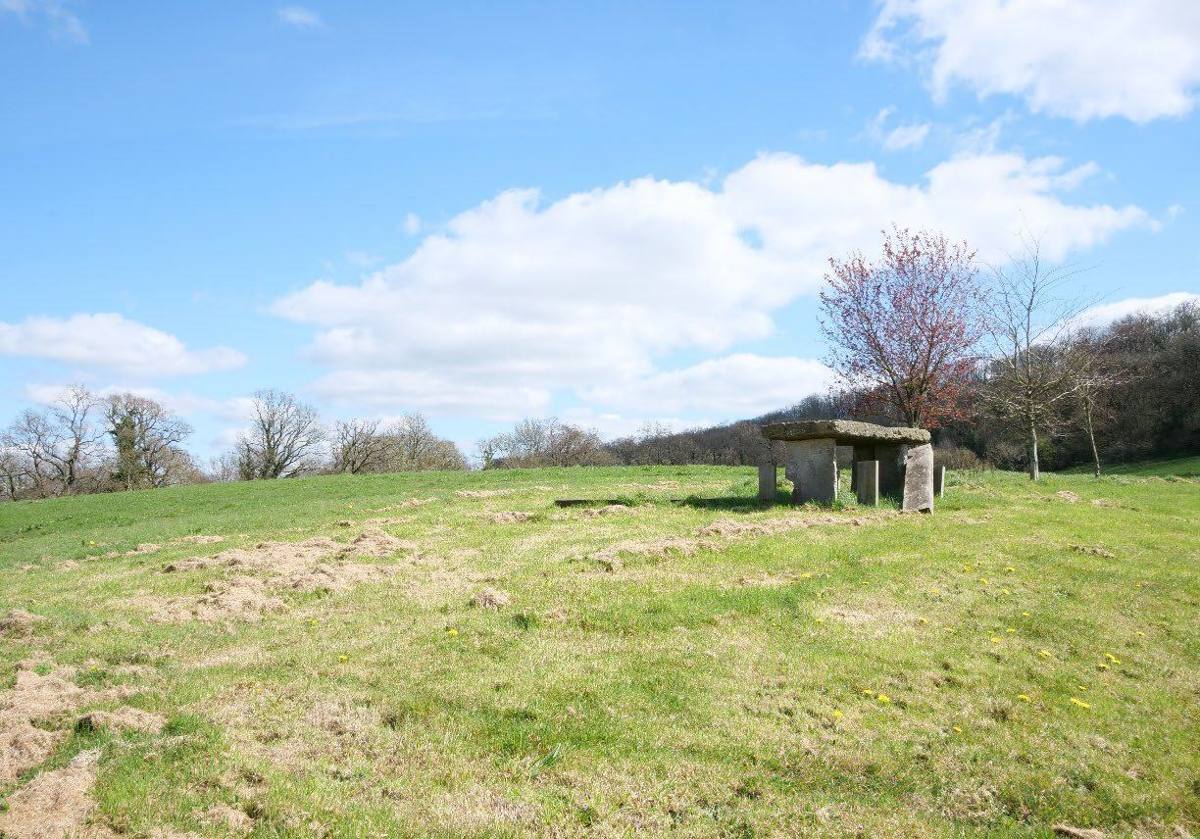
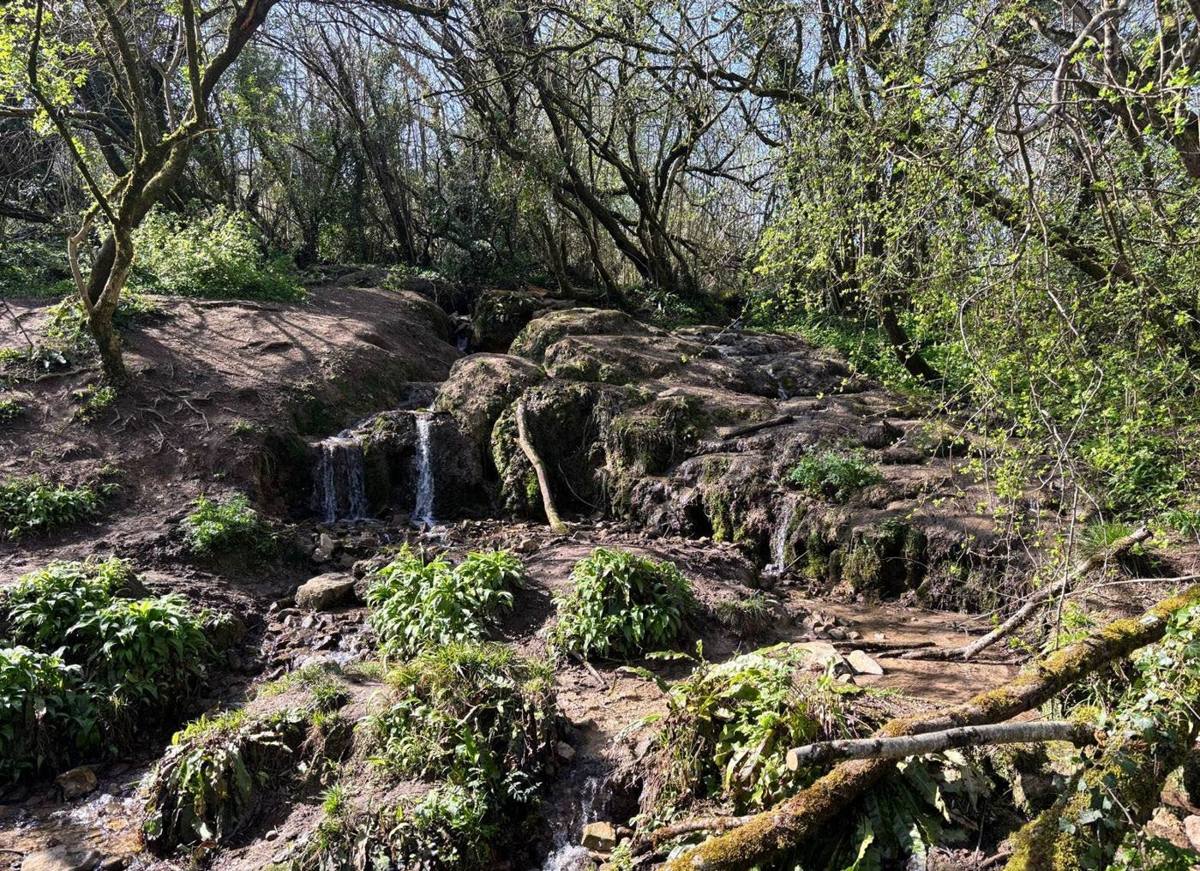
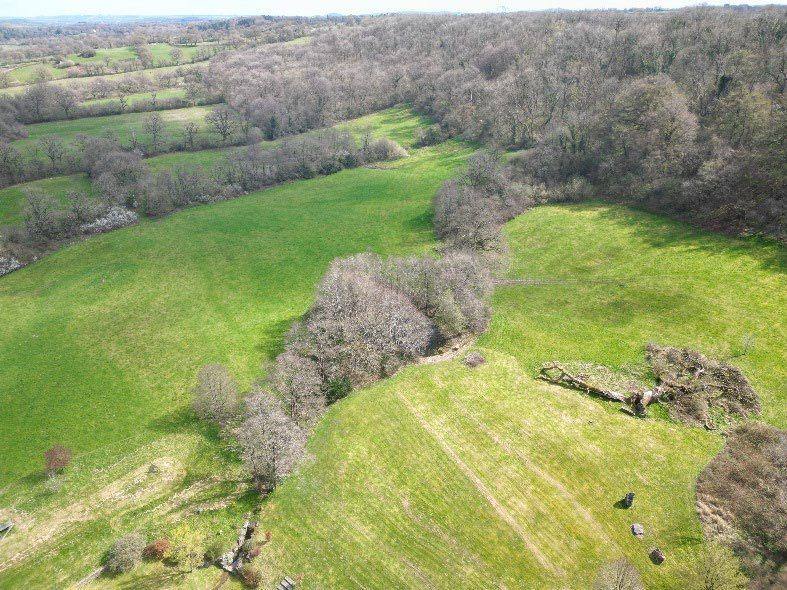
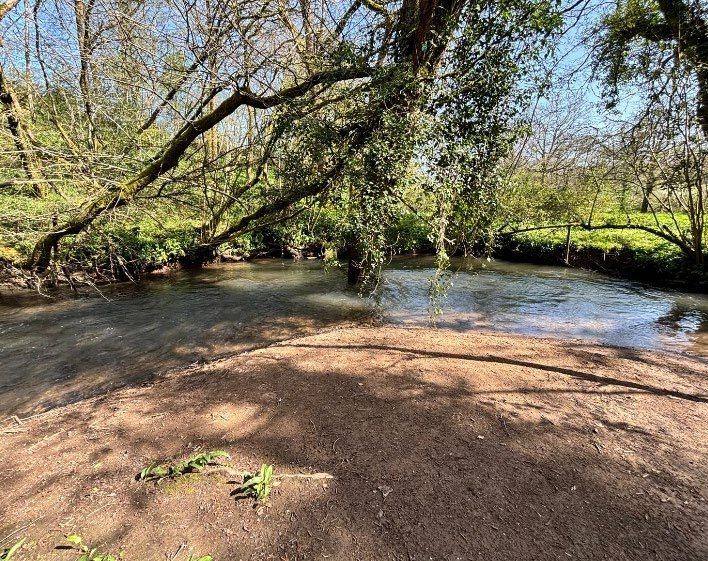
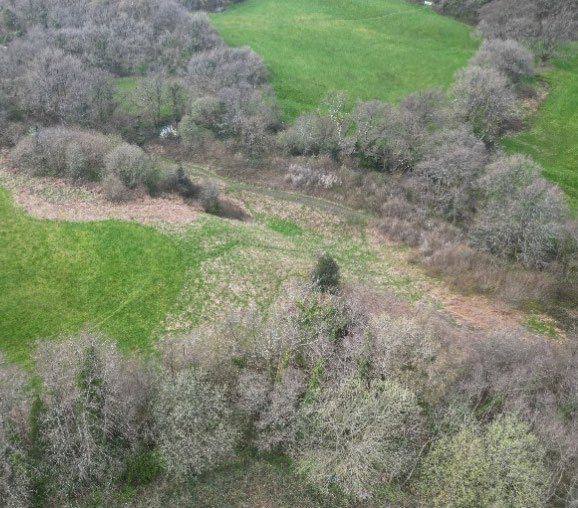
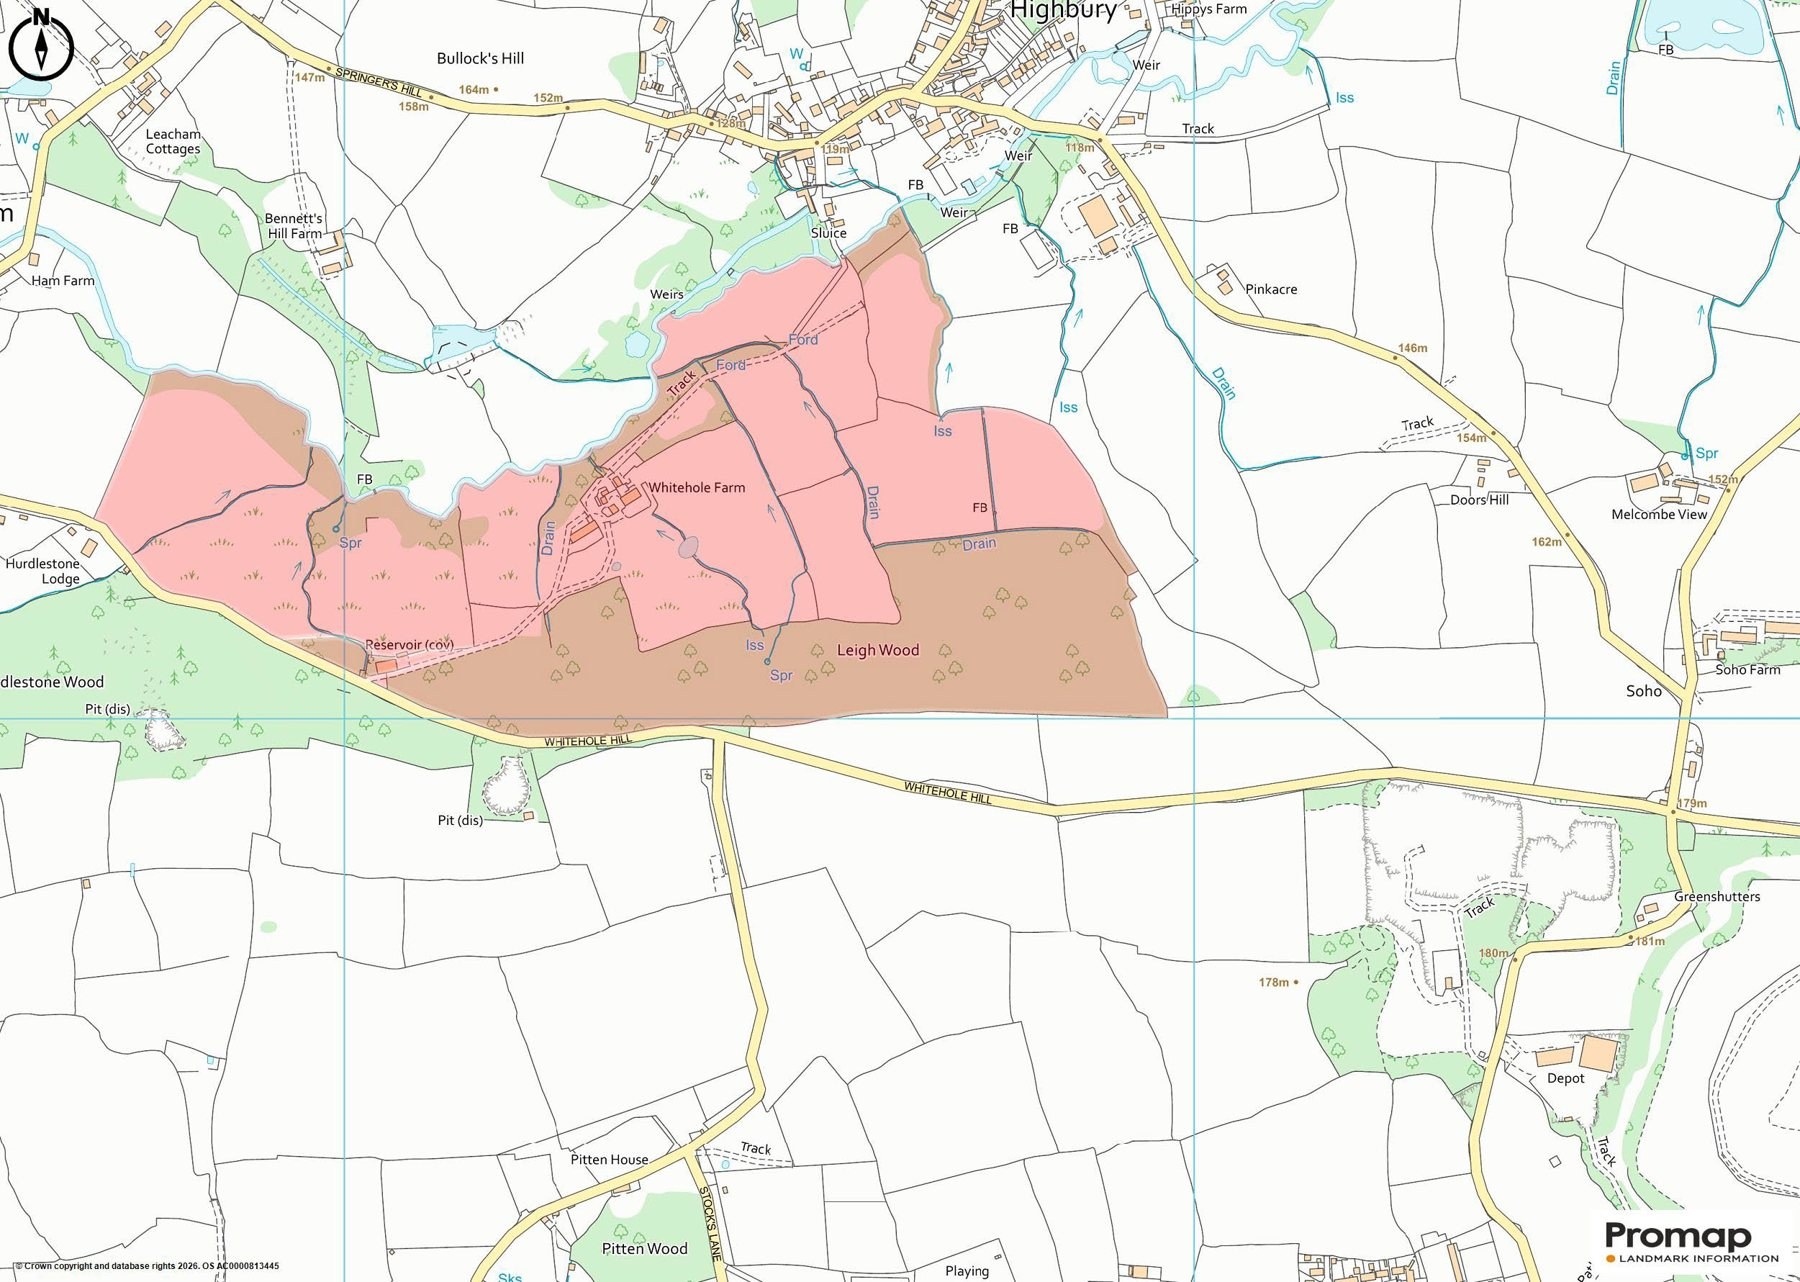
The land extends in all to approximately 105 acres (42.49 hectares) and comprises a mix of pasture, woodland and amenity land. The pastureland is classified as Grade 3 and is considered suitable for grazing and general agricultural use; the soils vary from freely draining to clayey. Approximately 30 acres of woodland is designated as a Site of Special Scientific Interest (SSSI). A stream forms part of the northern boundary, with the property understood to include ownership to the midpoint of the watercourse. Within this area there are attractive natural features including areas of exposed rock and a small tufa waterfall. The land surrounds the principal buildings and dwellings, well suited to a range of uses including agriculture, equestrian or lifestyle occupation.
About the area
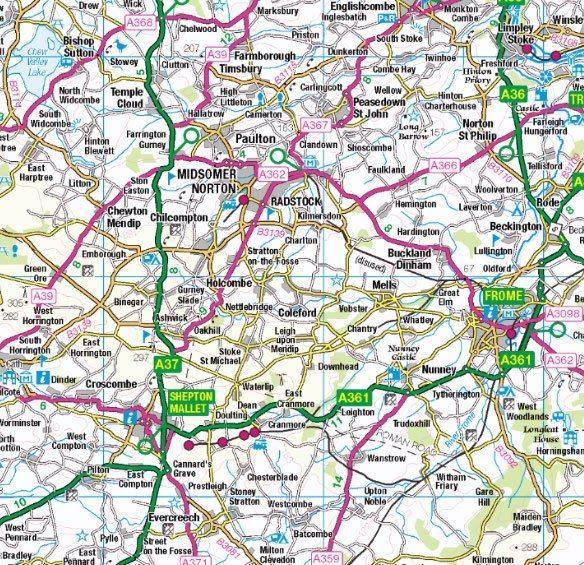
Leigh upon Mendip is a popular and attractive Mendip village offering a primary school, public house, village hall, sporting clubs, recreation grounds and church. The neighbouring village of Holcombe has the well-regarded Holcombe Farm Shop and café; a village shop is available in nearby Stoke St Michael. The market town of Frome lies approximately five miles to the south, and the Georgian city of Bath is within 15 miles. Babington House is a short drive. Independent schools within easy reach include The Cathedral School, Downside School, All Hallows School, King's School Bruton and Millfield School. Racing at Wincanton and Bath, golf at Mendip Golf Club and in Wells, and sailing or fishing at Chew Valley Lake and Blagdon Lake.
What is included
Specifications
| Address | Whitehole Springs Farm, Whitehole Hill, Leigh upon Mendip, Somerset BA3 5QE |
|---|---|
| Tenure | Freehold |
| Guide price | £3,750,000 |
| Land | About 105 acres (42.49 hectares); pasture Grade 3; about 30 acres SSSI woodland |
| Farmhouse | Four bedrooms; two floors. Approximate gross internal area 4,612 sq ft (428 sq m) as measured for these particulars. The energy certificate register records 419 sq m (4,510 sq ft) for the same building. Both are given because they are two separate measurements to two conventions, and the certificate figure is the one our own valuation arithmetic uses, being the published one. |
| Cottages | Four, currently let; accommodation, EPC ratings and tenancies in the sale pack |
| Commercial unit | About 458 sq m; steel frame, block walls, timber cladding, profiled sheet roof; storage, office and ancillary; gas-fired heating |
| Agricultural building | About 330 sq m; concrete block, timber and profiled sheet cladding, pitched roof |
| Services | Mains water and electricity to farmhouse, cottages and commercial unit; private drainage to farmhouse and cottages |
| Local authority | Somerset Council |
| What3words | ///undercuts.lame.version |
| Directions | From Frome, Egford Hill then Knapton Hill, left at the crossroads signposted Leigh-on-Mendip, 1.5 miles, right, property on the right after 1.5 miles. From the A37, Old Frome Road onto Old Wells Road, left onto Hollybush Lane, bear right, left at the crossroads, property on the right after about 1 mile. |
Questions
How do I view the property?
Strictly by appointment through Homebinding. Register interest and ask for a viewing; the aerial film, the walkthrough and the 3D tour are on the record for registered buyers first.
How does the reservation deposit work?
When your offer is accepted, you and the vendor sign the reservation agreement on the site and you pay a deposit to a regulated stakeholder. The vendor stops marketing. Your solicitors must be instructed the next working day, request the contract within 5 working days and exchange within 25. The deposit counts towards the price on completion and is returned to you only for the listed causes in the agreement.
Are the cottages sold with the tenants in place?
The four cottages are currently let. The tenancy agreements, rents, deposit protection and EPC ratings are in the sale pack. Unless agreed otherwise in the contract, the cottages are sold subject to the existing tenancies.
What does the SSSI designation mean?
About 30 acres of the woodland is a Site of Special Scientific Interest. Certain operations on that land need Natural England's consent. The designation and its consequences are set out in the sale pack and explained in the Planning section.
Can the buildings be converted?
The particulars state there may be potential for alternative uses or redevelopment, subject to obtaining the necessary planning consents. See Class Q and the agricultural pages under Planning. No consent should be assumed.
What is in the sale pack?
Official copies of the register and title plan, the property information forms, the searches obtained by the vendor, the EPCs, the tenancy agreements, and the draft contract prepared by the vendor's solicitor, released to registered buyers and their solicitors on request.
Important notice. The vendor and Homebinding give notice that: (1) these particulars do not form part of any offer or contract and must not be relied upon as statements or representations of fact; (2) any areas, measurements or distances are approximate, and the text, photographs and plans are for guidance only and are not necessarily comprehensive; (3) it should not be assumed that the property has all necessary planning, building regulation or other consents, and no services, equipment or facilities have been tested. Purchasers must satisfy themselves by inspection or otherwise. Particulars V1, prepared April 2026.