Ground floor apartment, Arbutus Design
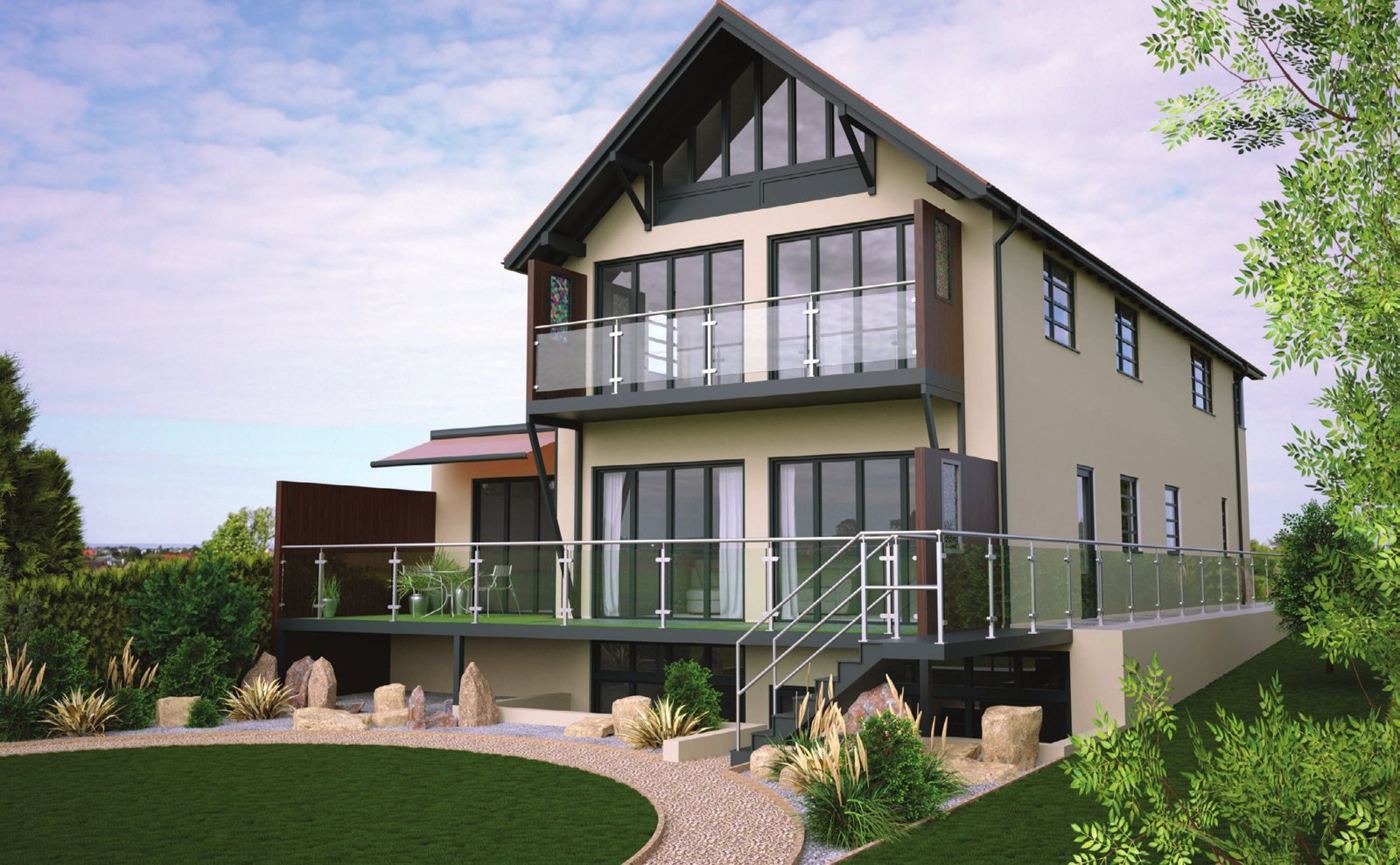
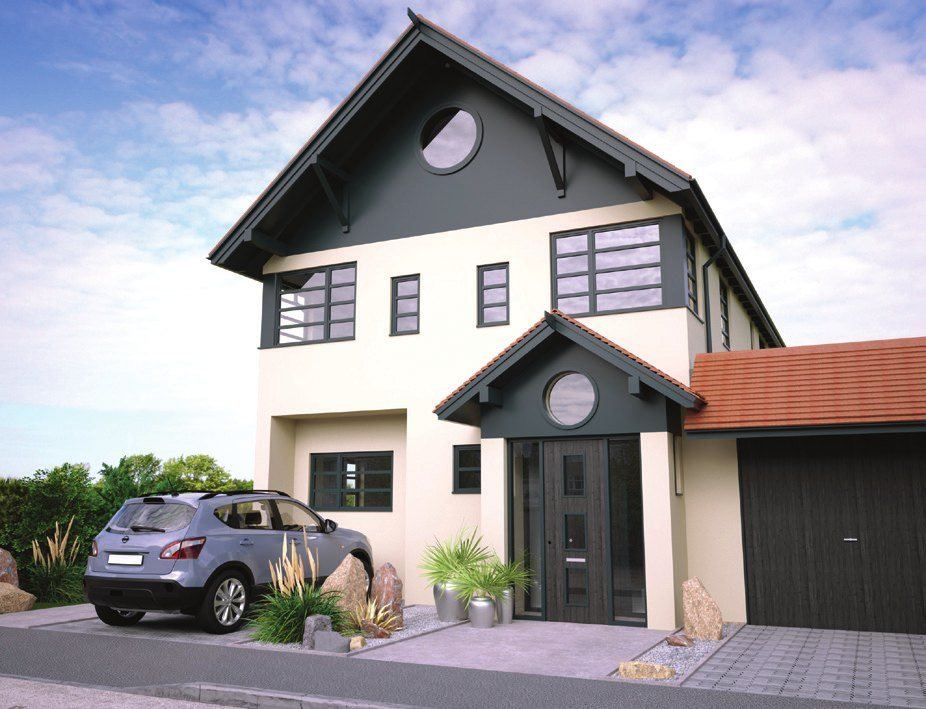
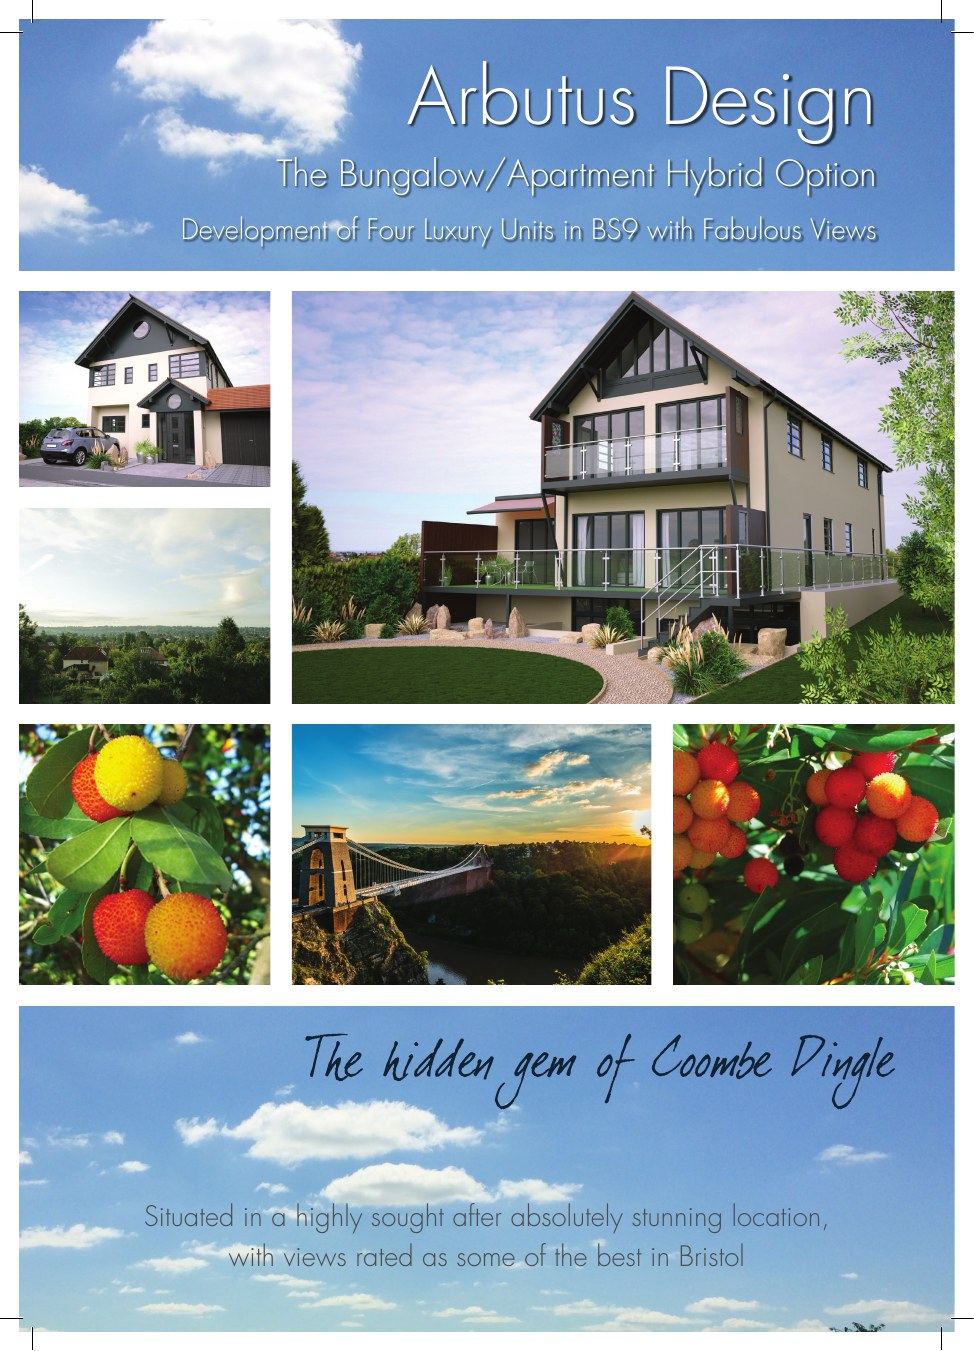
A two to three bedroom apartment on the ground floor of a four-home building of 100 percent clear-span structural design, with a 35 sq m balcony garden, a lower private garden and two-car underground parking by lift.
Specification and features
100 percent clear span structural design throughout each and every floor, allowing imaginative room layouts and designs now and in the future. Solar electric and solar water. Filtered high quality fresh air in every room via a whole-house ventilation system. A building designed not to lose heat: no radiators, electric underfloor heating in every room. Designed on the principles of lifetime homes: easy going stairs, lift, wide corridors, wide doors and structural clear span.
Energy
Predicted energy assessment results for the ground floor flat: energy efficiency 93 (A), environmental impact 94 (A). All four flats obtained very similar results, ranging from 92 to 94. Walls have a U-value of 0.14 W/m²K, the roof 0.18 W/m²K and the glazing 1.4 W/m²K. Rainwater harvesting supplies toilets and washing machines. Envirovent whole-house ventilation. 10 year new build warranty.
Accommodation
126 sq m / 1,356 sq ft over the ground floor. Two bedrooms and a dining room as drawn, or three bedrooms on the alternative layout shown on the plan. Raised balcony garden 35 sq m / 377 sq ft, lower private garden, and a car lift for two cars. Optional garage.
Location
Blaise Castle Estate, a 650 acre Grade II* registered parkland, is 200 metres away. Bus stop 50 metres; local shops 350 metres; Sea Mills station 1.4 miles; Southmead Hospital 3.2 miles; Temple Meads 5.7 miles; M4, M5 and M49 junctions 7.2 miles; Bristol Airport 11 miles.
Floor plan
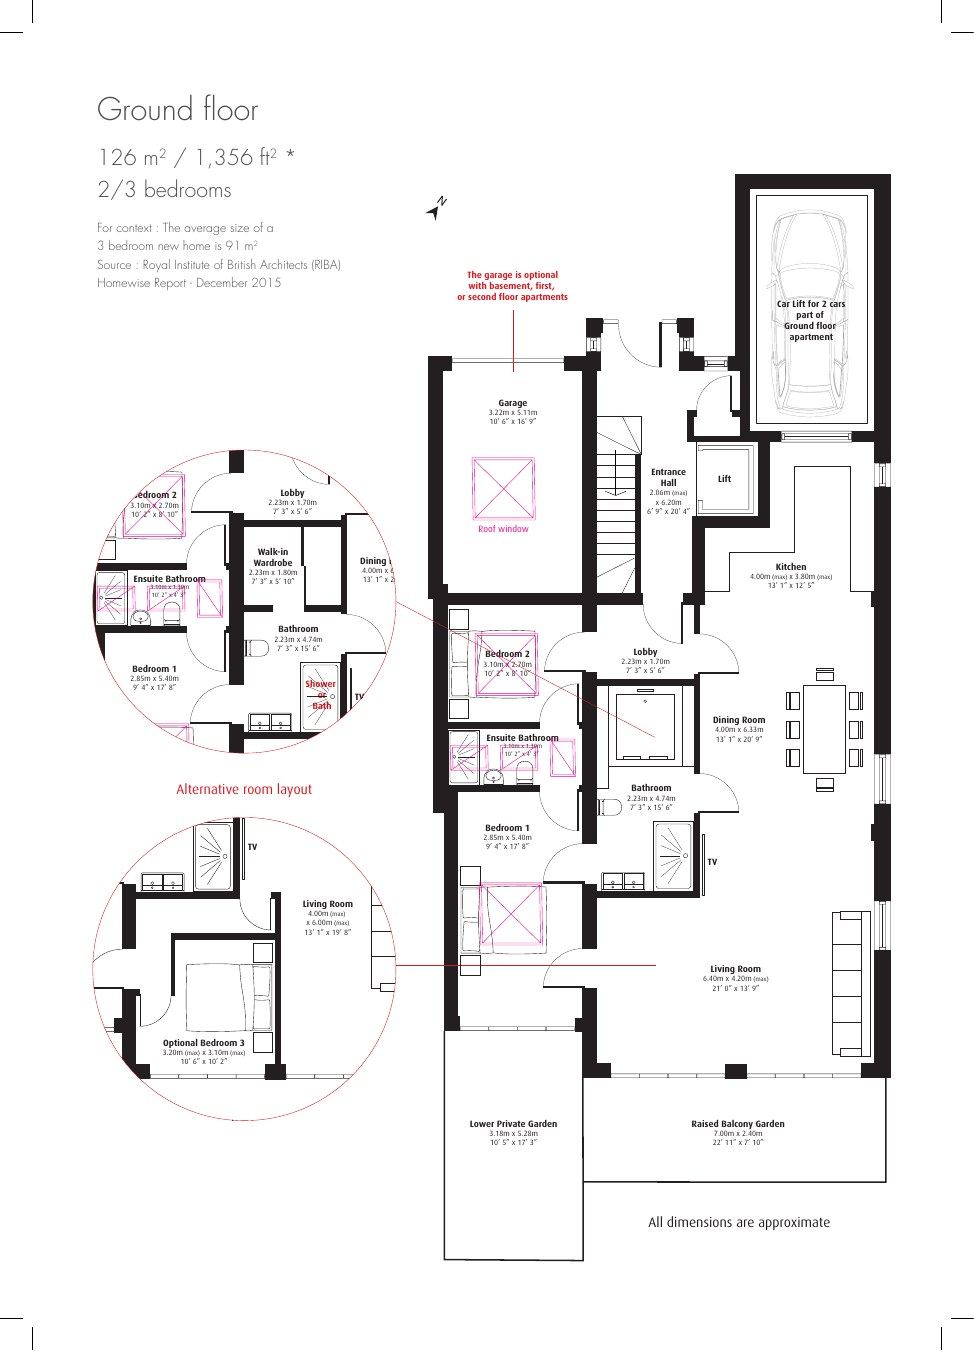
Clear span dimensions; approximate measurements taken from inside of external walls and excluding all potential internal walls.
Important notice. The developers Arbutus Design and Build Ltd give notice that: (a) the illustrations and photographs used in these particulars are intended as a guide only and could be subject to modifications in the completed development; (b) these particulars do not constitute any part of an offer or contract; (c) all statements contained within these particulars are made without responsibility on the part of the developers; (d) whilst made in good faith, none of the statements contained within these particulars are to be relied upon as a statement or representation of fact; (e) any intending purchaser must satisfy himself or herself by inspection or otherwise as to the correctness of each of the statements contained within these particulars. Arbutus Design and Build Ltd, registered in England and Wales, company number 09564874.